Design
Container Home Interior Design: The 2026 Reference for Making 160-Square-Foot Rooms Actually Work
Container home interior design follows different rules than standard residential — 8-foot widths, steel walls, fixed dimensions change the math. Here's the 2026 reference for the 5 design moves that distinguish working container interiors from cramped ones.
On this page
A container home interior is fundamentally different from a stick-built home interior — the dimensions are fixed by the original ISO container (8 feet wide, 8.5-9.5 feet tall, 20 or 40 feet long), the structural skin is steel rather than wood framing, and the cost-benefit ratio of every design decision is amplified by the compact footprint. Most container home interior failures come from designers applying conventional residential principles to a space that has different geometry, different acoustic properties, different thermal behavior, and different storage logic. This guide is the practical reference for interior design decisions that actually work in container homes in 2026.
If you're planning the interior of a container home — or trying to fix one that doesn't quite feel right — this is the operator's view.
Why Container Interior Design Is Different
Three structural facts shape every container interior decision.
Width is fixed at 8 feet. A standard ISO container interior, after insulation and wall finish, has a usable width of approximately 7 feet 6 inches. This is below the minimum width for a typical American suburban hallway. Conventional furniture sized for 12-foot-wide rooms doesn't fit, period. Furniture and built-ins must be sized to the container dimension.
Ceilings are 8 feet or 9.5 feet (high-cube). Standard containers have 8-foot interior ceilings after finish. High-cube containers have 9.5 feet. The visual difference between these two is enormous — a high-cube container interior feels nearly twice as spacious as a standard container despite identical floor plan. For interiors that prioritize spaciousness, high-cube is non-optional.
Steel skin behaves differently than wood framing. The interior surface behind the finish is corrugated steel. This affects insulation strategy (the steel is a thermal bridge), moisture management (condensation can form behind interior finish), and structural anchorage for shelving and fixtures (mechanical fasteners to steel are different from wood fasteners).
The Five Design Moves
Move 1 — One Consolidated Vertical Storage Wall
Conventional residential design distributes storage — kitchen cabinets, bedroom closet, bathroom vanity, hallway closet, entry bench. In a container home with limited surface area, distributed storage produces visual chaos with surfaces of different heights and finishes competing for attention.
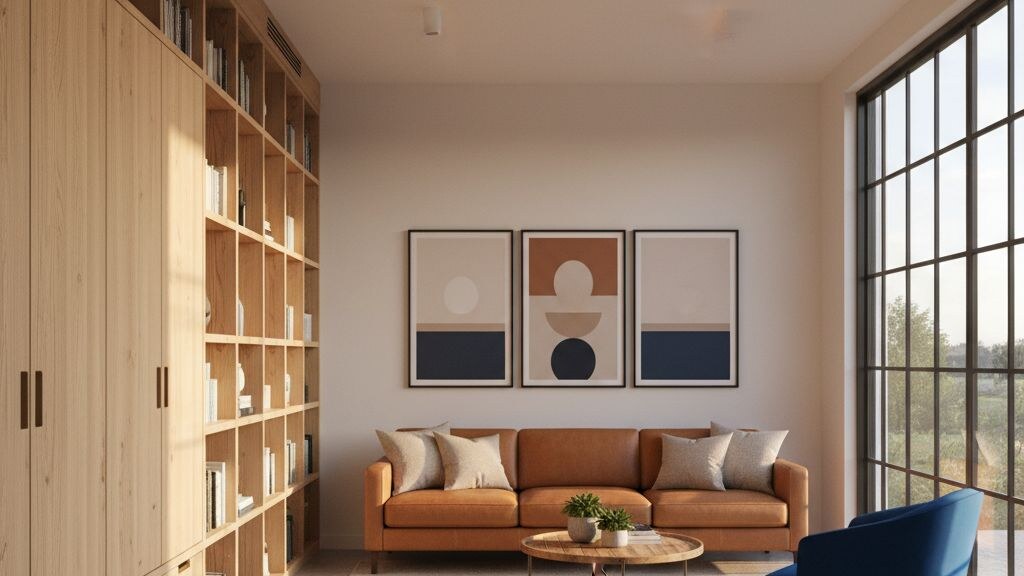
The move that works: consolidate the majority of fixed storage into one floor-to-ceiling wall, designed as a single architectural element. The wall typically combines:
- Floor-to-ceiling pantry / kitchen storage (if adjacent to kitchen)
- Coat closet
- Mechanical and utility closet (washer/dryer, water heater)
- Bookshelf or display section
- Some bedroom storage (if adjacent to sleeping area)
A single wall with one finish, one detail vocabulary, and one design intent reads as architecture. Six separate cabinet runs in different finishes reads as junk.
Move 2 — Light Neutrals With Single-Accent Saturation
Container home interiors photograph and live better with light neutral primary surfaces — off-white walls, light wood or light tile floors, pale ceiling — punctuated by one strongly saturated accent. The accent might be a single piece of furniture, a feature wall, the kitchen island, the front door interior — but one focal point absorbs the visual saturation while everything else reflects light.
Why this works in 8-foot widths: dark or strongly-colored walls absorb light, making the interior feel narrower than the actual dimensions. Light walls reflect light, expanding perceived space. The single accent prevents the interior from feeling sterile while preserving the visual openness.
The mistake most container home interiors make is fully committing to a "modern industrial" aesthetic with dark walls, exposed steel, and dark furniture. The aesthetic works in photographs of 4,000 square foot lofts. It does not work in 320 square feet.
Move 3 — Ceiling-Height Visual Emphasis
The 8-foot width feels narrow when the eye is drawn horizontally — when furniture sits at standard residential height, when artwork hangs at typical mid-wall position, when shelving stops at chest height. The fix is drawing the eye vertically.
Specific moves that work:
- Vertical art arrangements (single tall pieces or vertical stacks of small pieces) rather than horizontal layouts
- Floor-to-ceiling drapes on windows even when windows are smaller than the drape height
- Tall plants in the corners
- Vertical wood plank wall treatment rather than horizontal shiplap
- Pendant lights hung from the ceiling rather than table lamps at desk height
The visual goal: trick the eye into reading the space as tall rather than narrow. Every vertical line counters the 8-foot width.
Move 4 — Hidden Mechanical and Hidden Secondary Storage
Container homes have limited visual real estate. Mechanical equipment (water heater, HVAC, electrical panel) and secondary storage (laundry, cleaning supplies, seasonal items) that's visible competes with the design intent.
The integration that works:
- Mechanical closet behind a flush door indistinguishable from a panel
- Under-bed storage with platform bed designed for the storage rather than added as afterthought
- Toe-kick drawers under kitchen cabinetry
- Bench-seat storage at dining or entry
- Stair storage in two-container or loft configurations
The goal is not to maximize storage volume — it's to make the storage that exists visually disappear so the visible design intent remains coherent.
Move 5 — One True Gathering Surface
A small container home cannot accommodate the typical American living room configuration of multiple seats around a coffee table. The space and the budget both favor one true gathering surface — a quality couch, a banquette dining configuration, or a large dining table — rather than several smaller pieces.
The honest math: a $2,800 quality couch occupies the same floor footprint as $2,800 of cheap furniture and produces significantly better daily experience. In a container home where the couch IS the living room, the gathering space, and frequently the guest bed, the per-day cost of a great couch is roughly $0.30 over a 25-year service life. The per-day cost of replacing cheap couches every 5 years is roughly $1.50 — five times more.
This is the one place where container home buyers should spend up rather than down. The couch (or banquette, or table) is the room.
Configurations That Work by Container Size
The 20-Foot Container (Approximately 160 sq ft interior)
This size accommodates a one-person primary residence or a guest house. The design that works:
- One small couch positioned along the long wall
- One quality reading chair angled toward window
- Floor-to-ceiling storage wall opposite the couch
- Kitchen and bathroom at opposite ends
- Sleeping in a loft, a fold-out, or a Murphy bed
Furniture footprint: maximum 80 square feet, leaving 80 square feet for circulation and mechanical.
The 20-Foot Expandable Container (320-480 sq ft deployed)
This is the most flexible single-container size. With the side panels deployed, the design opens up:
- Banquette dining seating 4-6 along one expanded wall
- Couch and reading chair as separate gathering moments
- Full-height storage wall
- Separate sleeping area (visually defined or door-enclosed)
- Galley or L-shaped kitchen
The 40-Foot Container (Approximately 320 sq ft interior)
This size accommodates one-bedroom primary residences comfortably. The design opens to:
- Dedicated bedroom (full door, full storage)
- Larger living area
- Full kitchen (not galley)
- Full bathroom (not three-quarter)
- Office or library nook
The Two-Container Modular (640+ sq ft)
Two containers placed side by side with the adjacent walls removed produces a 16-foot-wide room that finally feels like conventional residential space. The design opens to:
- Living, dining, kitchen as separate zones
- Two bedrooms or one bedroom plus office
- Full bathroom with options
- Real laundry space
- Storage distributed without competing for visual attention
The Path Most Buyers Take
The realistic 2026 path for container interior design:
- Confirm container size (20-foot, 40-foot, expandable, multi-container) before interior planning
- Identify the one consolidated storage wall location on the floor plan
- Choose a light neutral palette with one accent decision
- Plan all built-ins at the factory order stage (cheaper than retrofitting)
- Specify the one quality gathering surface (couch, banquette, or table) with priority budget allocation
- Plan mechanical and secondary storage to be hidden, not displayed
PERCH was built to surface verified factories who handle full interior built-out as part of the factory build — typically delivering finished interiors at 40-60% less cost than equivalent retrofitting after delivery.
Ready to design a container home interior that actually works? Join the PERCH waitlist → for verified factory inventory and concierge support including factory built-in custom finishing.
Related guides
Frequently asked questions
What's the standard container home interior width?
Should I use high-cube containers for better interior feel?
What's the right color palette for container interiors?
Where should mechanical equipment go?
What's the most important interior investment?
Can I customize the factory build with specific interior choices?
What's the typical interior buildout cost?
Keep reading
Join the conversation
Comments
Reader questions get answered. Real names and a working email — that's it.