Buyer Guides
The Best Foundation for a Container Home in 2026: A Buyer's Engineering Reference
The foundation under a container home determines real property vs personal property, financing eligibility, and structural service life. Here's the 5 primary foundation types in 2026, with cost and climate-specific guidance.
On this page
The foundation under a container home is the single most consequential decision in the build — more than the finish package, more than the floor plan, more than the factory selection. The foundation determines whether the home is classified as real property or personal property, whether conventional mortgage financing is available, whether the home survives the local climate and seismic profile, and whether the structure passes its certificate of occupancy inspection on the first attempt. A factory-built container ordered without a foundation plan calibrated to the actual lot's soil, frost depth, and seismic profile is a permit denial waiting to happen. This guide explains the five primary foundation types used for container homes in 2026, the engineering and code factors that determine which is right for a given site, and the real cost implications.
If you're about to order a container home and you have not yet engaged a foundation engineer for your specific lot, this is the reference that should come first.
Why Container Home Foundations Are Different From Standard Residential
A container home places highly concentrated loads at its four corners — the corner castings of an ISO shipping container are designed to support stack loads of over 80,000 pounds each, but the structural pattern is fundamentally different from a stick-built home's distributed wall loads. The foundation must transfer these point loads into the ground without creating long-term differential settlement.
This means container home foundations require:
- Engineered point loading at the corner casting positions
- Lateral restraint to prevent sliding under wind or seismic loads
- Vertical anchorage to prevent uplift in high-wind zones
- Drainage and moisture control to protect the steel from corrosion
A foundation engineered for a typical wood-framed residential structure is not necessarily appropriate for a container home, even on the same lot. This is one of the most common failure modes for buyers who hire general residential contractors without container-specific experience.
The Five Primary Foundation Types
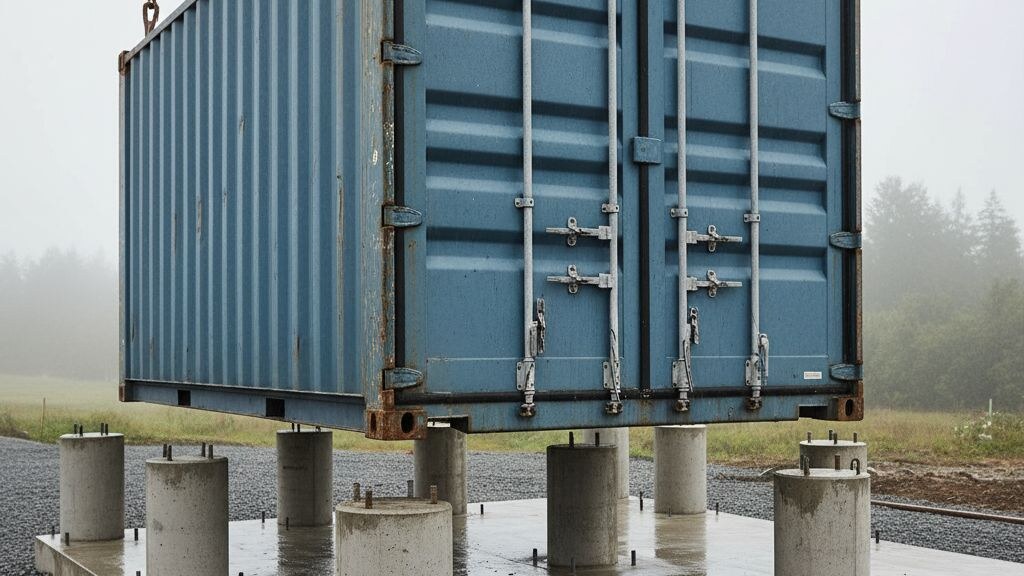
Type 1 — Concrete Piers
Concrete piers are individual columns of poured concrete, typically 24-36 inches in diameter, extending below frost depth and resting on undisturbed soil or engineered bearing strata. The container sits on the piers at the corner casting positions, with anchorage hardware tying the container to the pier.
When piers are the right choice:
- Stable, well-drained soil profiles
- Rural or semi-rural placements where minimum foundation cost matters
- Sites where a full slab or basement is impractical due to topography
- Most southeast U.S. residential lots
Typical 2026 cost: $11,000 to $24,000 for a single-container placement; $18,000 to $38,000 for a two-container modular.
Type 2 — Concrete Slab-on-Grade
A continuous reinforced concrete slab covering the entire footprint of the container home, with thickened edges at the perimeter. The container is anchored to the slab via cast-in-place anchor bolts at the corner casting positions and along the length of each container.
When slab-on-grade is the right choice:
- Stable soil with low expansion potential
- Climates without significant freeze-thaw cycling
- Buyers who want maximum thermal mass and concrete floor finish
- Most California, Arizona, Texas (non-expansive zones), and Florida residential lots
Typical 2026 cost: $14,000 to $32,000 for a single-container placement; $24,000 to $54,000 for a two-container modular.
Critical caveat: A standard slab-on-grade in expansive clay soil (much of Texas, Oklahoma, parts of the Midwest) or in freeze-thaw climates (Northeast, Midwest, Mountain West, Pacific Northwest) will fail within 3-7 years without specialized engineering. Either avoid this type in those climates, or use a post-tensioned slab with specialized design.
Type 3 — Full Perimeter Footing with Crawl Space
A poured concrete perimeter footing extends below frost depth, supports concrete or concrete block stem walls, and creates a crawl space between the soil and the container's underside. The container sits on a treated wood or steel beam system carried by the stem walls.
When crawl space is the right choice:
- Frost-affected climates requiring frost-protected foundations
- Sites with potential seasonal moisture variation
- Owners who want utility access space below the container
- Most Northeast, Midwest, and Pacific Northwest residential placements
Typical 2026 cost: $24,000 to $48,000 for a single-container placement; $38,000 to $72,000 for a two-container modular.
Type 4 — Full Basement
A full basement extends a poured concrete foundation 8-10 feet below grade, creating a usable below-grade space underneath the container home. This is the most expensive foundation type but adds significant usable square footage and is the strongest resale configuration in many U.S. markets.
When full basement is the right choice:
- Markets where below-grade space adds significant resale value (Northeast, Midwest)
- Owners who plan to finish the basement as additional living space
- Sites with deep frost depth where the excavation is already required
- Buyers planning to remain in the home long-term
Typical 2026 cost: $48,000 to $98,000 for a single-container placement; $68,000 to $145,000 for a two-container modular.
Type 5 — Screw Piles (Helical Piers)
Steel piles with helical fins are mechanically driven into the soil to load-bearing depth, with the container resting on a beam system supported by the pile heads. Screw piles disturb the soil less than poured foundations and can be installed in days rather than weeks.
When screw piles are the right choice:
- Rural acreage with stable subsoil
- Sites where minimal soil disturbance is required (environmental sensitivity, archaeology)
- Off-grid or remote placements where concrete pour logistics are difficult
- Temporary or relocatable installations where the future option to remove matters
Typical 2026 cost: $11,000 to $22,000 for a single-container placement; $18,000 to $32,000 for a two-container modular.
The Climate and Soil Factors That Determine Choice
| Site condition | Best foundation type | Worst choice |
|---|---|---|
| Stable soil, mild climate (FL, AZ, CA) | Slab-on-grade or piers | — |
| Expansive clay (Dallas-Fort Worth, parts of OK) | Post-tensioned slab or deep piers | Standard slab |
| Deep frost depth (Chicago, Minneapolis, Boston) | Crawl space or basement | Slab without frost protection |
| High wind / hurricane (Coastal FL, Gulf Coast) | Slab with engineered anchors | Piers without engineered uplift |
| Seismic Cat D (California, PNW) | Engineered slab or pier with seismic anchors | Standard pier without seismic engineering |
| Flood zone (FEMA SFHA) | Elevated pier or pile with structure above BFE | Slab below BFE |
| Rural off-grid | Screw piles or piers | Slab (concrete logistics) |
| Mountain or hillside | Engineered piers or stepped foundation | Slab (grading cost) |
Why the Foundation Determines Real Property vs Personal Property
Across U.S. tax jurisdictions, a container home on a permanent foundation with utilities connected and a certificate of occupancy issued is classified as real property — meaning it is taxed at the residential rate, qualifies for conventional mortgage financing, and is treated like any other house at resale. A container home on temporary blocks or on a chassis is classified as personal property — taxed at a different (often lower) rate, financed only with chattel loans at higher interest rates, and depreciated like a vehicle for resale purposes.
The classification is set by the foundation choice and the title documentation. The IRS's Publication 936 (Home Mortgage Interest Deduction) explicitly addresses the requirements for a structure to qualify as a residence for mortgage interest purposes.
Buyers who plan to use conventional mortgage financing, take the mortgage interest deduction, or sell the home as a residence later need a permanent foundation. This narrows the choice to slab, perimeter-footing-with-crawl-space, basement, or engineered pier — and excludes the cheapest "block-and-jack" temporary placements that are sometimes marketed to buyers as adequate.
The Cost Reality
The foundation typically represents 12-22% of the all-in cost of a container home in 2026. On a $145,000 all-in build, that's $17,000 to $32,000. On a $245,000 build, it's $30,000 to $54,000.
This is where many cost overruns originate. A buyer who budgeted $14,000 for a simple slab-on-grade and discovers their lot requires a $34,000 deep-pier system in expansive clay is suddenly $20,000 over budget before any factory unit has been delivered.
The way to avoid this:
- Pull a soil report (geotechnical investigation) for the specific lot before placing the factory order
- Get foundation engineering bids from local engineers with container experience
- Choose the foundation type based on the soil report — not the brochure pricing
A $1,500-$3,500 soil report at the front of the process typically saves $10,000-$40,000 of cost overruns later.
The Path Most Buyers Take
The realistic 2026 path for foundation decisions:
- Pull soil report and FEMA flood zone for the specific lot
- Engage a local foundation engineer with container experience
- Get engineering bids on the recommended foundation type
- Confirm foundation choice aligns with intended title classification (real property vs personal property)
- Coordinate foundation installation with factory delivery schedule
- Foundation cure time (concrete typically 14-28 days) must complete before container placement
The factories serving the U.S. container home market generally provide the unit-side anchorage requirements. The buyer's site contractor handles the foundation construction. Communication between the two is the most common point of friction — buyers should ensure both parties exchange anchor placement drawings before foundation pour.
PERCH was built to surface verified factories with documented anchor specifications, verified site contractors with container foundation experience, and concierge support to coordinate the factory-side and site-side teams.
Ready to plan the right foundation for your container home? Join the PERCH waitlist → for verified inventory and site-prep concierge support.
Related guides
Frequently asked questions
What's the best foundation type for a container home?
Can I use a slab foundation in any climate?
What's the cost range for container home foundations in 2026?
Do I need a permanent foundation for conventional mortgage financing?
Should I get a soil report before ordering?
Can I install a container home on screw piles?
What happens if my foundation fails?
Keep reading
Join the conversation
Comments
Reader questions get answered. Real names and a working email — that's it.