Foundations
What Is a Modular Container Home? The 2026 Beginner's Guide
A modular container home is a residential dwelling built in a factory from shipping container shells, installed on a permanent foundation on your land. Here's exactly what one is, what it costs, how it differs from a manufactured home, and what financing applies.
On this page
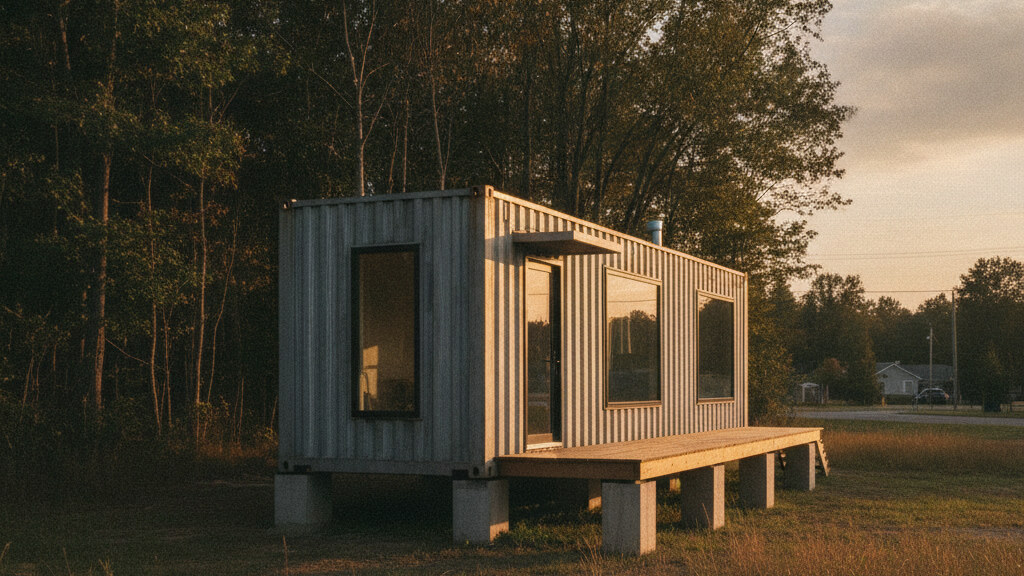
A modular container home is a residential dwelling built in a factory from one or more shipping container shells, transported to a permanent site, and assembled on a foundation as a livable home that meets state residential building code. It is one specific type of modular home — the kind that uses corrugated-steel ISO shipping containers as the structural shell — and it has become one of the most-searched housing categories in the United States, with the head term alone drawing roughly 135,000 monthly searches.
This guide explains exactly what a modular container home is, what it isn't, how it gets built and delivered, what it costs to live in one, what financing applies, and how it differs from the related categories people commonly confuse it with. By the end, you'll have the vocabulary to talk to a builder, a lender, and a local building department without getting lost in terminology.
The Origin: Why Shipping Containers Became Houses
Shipping containers, formally Intermodal Shipping Containers (ISO 1496), were standardized in the 1950s and 1960s to enable global cargo transport. The 20-foot and 40-foot sizes (8 feet wide, 8.5 to 9.5 feet tall) became the universal building blocks of international trade. Several decades later, the world had a surplus of used containers concentrated at major ports, often cheaper to discard than to ship back empty.
Architects and builders began converting these containers into housing in the 1980s and 1990s, initially as art projects and emergency shelters. The category became commercially viable in the 2000s and culturally popular through the 2010s, driven by three factors: containers were abundant raw material at low cost, the industrial-modern aesthetic became fashionable, and the structural strength of corrugated steel made the home attractive in hurricane-prone and earthquake-prone markets.
In 2026, container home construction is a mature industry, with dozens of US-based factories producing finished modular container homes at scale and an extensive aftermarket of designers, builders, transport specialists, and lenders who work specifically with this category.
Used vs New Containers
Most factory-built container homes use new "one-trip" containers — containers manufactured in Asia, used once to ship cargo to the US, and then sold cheaply to convertors. These containers are functionally new and have known structural integrity. A smaller portion of container homes use genuinely used cargo containers (multiple voyages, occasional structural damage). Buyer-grade container homes from reputable factories almost always use one-trip or new containers — the cost difference is small and the quality difference is significant.
What Makes a Container Home "Modular"
The "modular" classification refers to the regulatory and construction process, not the material. According to HUD's published definitions, modular construction means a home built in factory sections to the same state residential building code that applies to stick-built houses, then transported to a site and assembled on a permanent foundation.
A container home built to state residential code by a licensed modular manufacturer, transported on flatbed trucks, and installed on a permanent foundation is a modular home — specifically, a modular container home. It qualifies for the same conventional financing as any modular home, appraises the same way, and is taxed as real property.
A container home built outside the modular regulatory program — usually a custom backyard project or a DIY conversion — may not qualify as modular in the eyes of the local building authority, which can affect financing, insurance, and resale. The regulatory category matters more than the visible structure.
The Texas Industrialized Building Comparison
Texas, which administers the largest modular construction program in the United States, certifies modular container homes through its Texas Industrialized Housing program. A container home with a Texas Industrialized Building decal is regulatorily indistinguishable from a stick-built modular home of equivalent square footage. The same regulatory clarity exists in most other state modular programs.
How a Modular Container Home Gets Built
The construction process happens almost entirely off-site at a factory. A typical sequence runs as follows.
The factory receives new or one-trip containers from a port supplier. Engineers cut openings in the steel walls for doors and windows, reinforcing the cut edges with welded steel framing to preserve structural integrity. Interior framing is added against the steel walls to create wall cavities for insulation, electrical, and plumbing rough-in. Insulation, typically spray foam on the interior of the steel walls, is installed to meet local R-value requirements. Plumbing and electrical are roughed in. Drywall or interior wall paneling is installed. Kitchen cabinets, bathroom fixtures, flooring, and lighting are finished. The factory final-inspects against the state residential code.
The completed module is loaded onto a flatbed truck and transported to the buyer's site, where a crane lifts it onto the prepared foundation. Final connections — electrical service, water and sewer or septic, HVAC, and any second-module mating — are made on-site by licensed local contractors. The local building department signs off, and a certificate of occupancy issues.
A single-module project typically takes 8 to 14 weeks from order to move-in. A multi-module project runs 16 to 24 weeks. By comparison, equivalent stick-built construction would take 9 to 18 months.
PERCH · Find yours. Free yours.
Find the homes that fit how you actually plan to buy, place, and live.
Join the waitlistWhat Modular Container Homes Cost
Real all-in pricing for a finished modular container home installed on a prepared site with utilities runs as follows. These are 2026 numbers reflecting current factory pricing, tariff-adjusted import costs, transport and crane rates, and average site preparation.
| Configuration | Square Footage | All-In Cost Range |
|---|---|---|
| Single 20-foot module | 160 sq ft | 38,000 to 60,000 |
| Single 40-foot module | 320 sq ft | 55,000 to 85,000 |
| Two-module expandable | 640 sq ft | 71,000 to 130,000 |
| Multi-module home | 800 to 1,200 sq ft | 110,000 to 195,000 |
| Multi-module luxury | 1,500+ sq ft | 175,000 to 350,000+ |
These ranges include the factory module, site preparation, foundation, transportation, crane setting, and utility hookup. The factory module alone is typically 40 to 60 percent of total cost. The remaining 40 to 60 percent covers everything else needed to make the home livable.
How It Differs From Related Categories
The terms most often confused with modular container home are manufactured home, prefab home, tiny home, and shipping container home — each of which means something slightly different.
A manufactured home is built to the federal HUD Code rather than to state residential code. It transports on its own chassis with axles and is titled as a vehicle by default. The category is sometimes (incorrectly) used interchangeably with "mobile home." A container home built to HUD Code would be a manufactured container home, which is rare but exists.
A prefab home is the broadest term — any factory-built home, regardless of regulatory category. Modular container homes are prefab. Manufactured homes are prefab. Panelized homes are prefab. The word is more marketing than regulation.
A tiny home generally means any home under 400 square feet. The category covers single-module container homes, smaller manufactured homes, RV-classified park-model homes, and DIY structures. Tiny home is not itself a regulatory category — the underlying construction code is what determines legality.
A shipping container home is the same thing as a modular container home in most contemporary usage, though some sellers use "shipping container home" to also describe unpermitted DIY conversions outside the regulated modular category. When researching, the regulatory classification matters more than the marketing label.
Financing a Modular Container Home
A modular container home installed on a permanent foundation on owned land qualifies for the same financing as any modular home: conventional mortgages, FHA loans, VA loans, and USDA loans (in qualifying areas). Interest rates match the broader residential market.
If the home is not on a permanent foundation, or is installed on leased land, or wasn't built under a recognized modular program, the financing path narrows to chattel loans, specialty lenders, personal loans, or cash. Chattel rates in 2026 run 7 to 12 percent versus 6 to 7 percent for conventional mortgages, so the financing decision often saves or costs the buyer tens of thousands of dollars over the life of the loan.
The investor segment uses a third path. According to investment-property research, debt-service-coverage-ratio (DSCR) loans starting at $55,000 now qualify modular container homes based on rental cash flow rather than personal income, making investor acquisition meaningfully more accessible than for traditional rental properties.
Where Modular Container Homes Are Most Commonly Installed
Modular container homes are installed in three primary contexts. The first is as a primary residence on owned rural or semi-rural land where stick-built construction is expensive and slow. The second is as an accessory dwelling unit (ADU) on a parcel with a primary residence, generating rental income or housing family members. The third is as a short-term rental property in tourist markets, where the modern industrial aesthetic commands premium nightly rates on Airbnb and Vrbo.
The geographic distribution of installed modular container homes concentrates in Texas, Florida, Arizona, North Carolina, Georgia, Tennessee, California, and Colorado — markets with a combination of permissive state law, available raw land, and tourist or housing-affordability demand.
The Common Concerns (and What's Actually True)
Several recurring concerns come up from people researching modular container homes for the first time. Most have a kernel of truth and a misunderstanding wrapped around them.
The first concern is structural integrity in extreme weather. Container homes built to state residential code on properly engineered permanent foundations have performed well in hurricane and tornado markets — the corrugated steel shell is structurally stronger than most stick-built construction. Container homes built outside the regulated program, on inadequate foundations, have not.
The second concern is insulation and climate control. A properly insulated modular container home (typically R-19 or higher on walls, R-30 on the roof, with sealed thermal bridges) has heating and cooling demands comparable to a stick-built home of the same size. Poorly insulated container homes are uncomfortable in hot and cold climates. The insulation specification is the decisive factor.
The third concern is resale value. Modular container homes built to state code on owned land, on permanent foundations, with conventional financing in place, appreciate with the underlying real estate market. Container homes outside the regulated category have very thin resale markets and depreciate quickly. The regulatory classification determines the resale trajectory.
PERCH · Find yours. Free yours.
Find the homes that fit how you actually plan to buy, place, and live.
Join the waitlistRelated guides
- Modular vs prefab vs container homes: which is right for you?
- How much does a container home cost? Understanding the expenses
- Container home pricing guide (2026)
The weekly brief for modern modular living.
Design concepts, zoning workarounds, and market strategies — the specific ones the 22 million families in the missing middle actually need.
Under 3 minutes. Every Friday afternoon. Unsubscribe with one click.
Frequently asked questions
What is a modular container home?
Is a container home the same as a modular home?
Can a container home last 50 years?
Can a container home withstand a tornado or hurricane?
How much does a container home actually cost?
What foundation does a container home need?
Where can I put a container home?
Do I need a permit for a container home?
Are container homes legal in all 50 states?
Keep reading
Join the conversation
Comments
Reader questions get answered. Real names and a working email — that's it.