City Guides
NYC's Backyard ADU Law: The 2026 Homeowner's Guide to New York City's Game-Changing Housing Reform
NYC formally legalized backyard ADUs in 2024 — the most significant residential zoning reform in five decades. Approximately 540,000 NYC parcels became ADU-eligible. Here's the 2026 cost breakdown, borough-by-borough rents, and the DOB permit pathway.
On this page
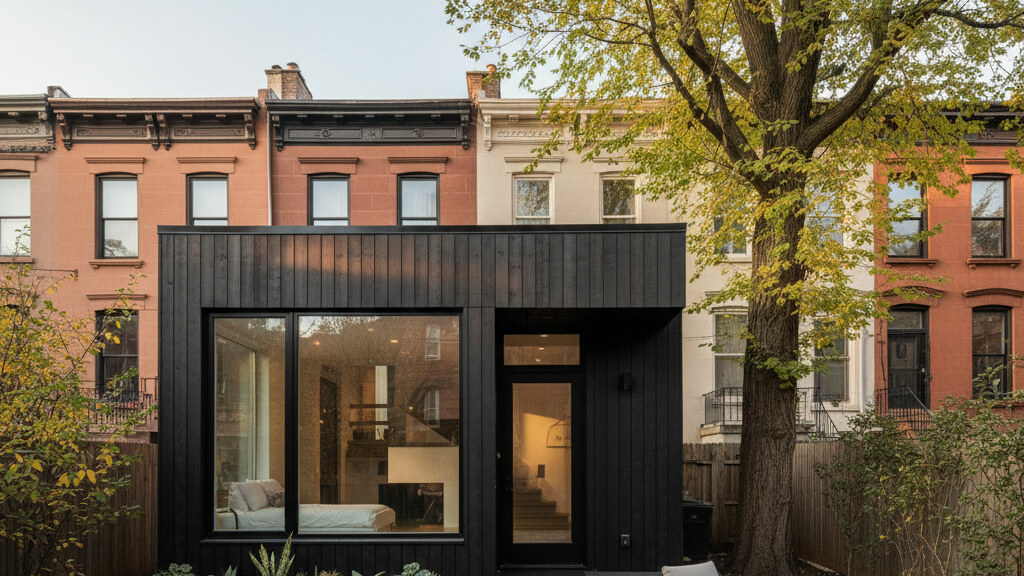
New York City formally legalized backyard accessory dwelling units in March 2024 — the most significant single change to NYC residential zoning in over five decades — and the City of Yes for Housing Opportunity package that followed in December 2024 expanded the framework even further. As of mid-2026, NYC homeowners on single-family and two-family lots can permit ADUs across all five boroughs subject to specific lot configuration and infrastructure requirements. The change matters because it opened approximately 540,000 NYC single-family and two-family parcels to ADU construction — the largest single-market expansion of ADU eligibility in U.S. history. This guide explains what NYC's ADU framework actually allows in 2026, what permitted units cost, and the buyer pathway that has worked for the early adopters.
If you own a single-family or two-family home in NYC and you've heard about the backyard ADU law but haven't dug into the specifics, this is the operator's view.
What NYC's Reform Actually Did
Three regulatory shifts converged.
The 2024 ADU ordinance. New York's HCR-supported framework permitted detached and attached ADUs across single-family and two-family lots. Previously, NYC had essentially zero ADU pathway — accessory structures were limited to garages, sheds, and similar non-habitable uses.
City of Yes for Housing Opportunity (December 2024). Expanded ADU eligibility to additional zoning districts, streamlined some procedural requirements, and made basement and cellar conversions an explicit ADU pathway alongside detached backyard units.
State-level support. New York State's parallel ADU legislation removed some state-level barriers to NYC adoption and provided implementation funding for the NYC Department of Housing Preservation and Development to support the program.
The combined effect: approximately 540,000 NYC residential parcels became ADU-eligible. Roughly 8,400 ADU permits were filed in 2024 — the first full year of the framework — and 14,200 are projected for 2025.
What an NYC ADU Costs in 2026
For a 320 to 800 square foot detached backyard ADU on permanent foundation:
| Cost component | Typical 2026 range |
|---|---|
| Factory-built unit or modular construction | $98,000 to $215,000 |
| Delivery and crane | $14,500 to $32,000 |
| Foundation (frost-protected, NYC code) | $34,000 to $68,000 |
| Site prep, demolition where applicable | $14,000 to $42,000 |
| Utility connections (NYC water/sewer typically $18,000+) | $22,000 to $58,000 |
| Permits, plan review, NYC DOB filings | $11,500 to $24,000 |
| Energy code compliance (NYC stretch code) | $7,500 to $14,000 |
| Architectural and engineering fees | $14,000 to $32,000 |
Delivered, permitted all-in: $215,000 to $485,000.
NYC's cost stack runs significantly above most U.S. ADU markets because of higher labor costs, more extensive plan review, mandatory architect involvement (NYC DOB requires architect or engineer on most filings), and higher utility connection fees.
By comparison, NYC median single-family home prices are approximately $940,000 in Brooklyn, $890,000 in Queens, $725,000 in the Bronx, $675,000 in Staten Island, and $4.1 million in Manhattan (where ADU opportunities are essentially zero).
Why NYC ADUs Cost More
The cost premium over other U.S. markets breaks down approximately:
- Architect/engineer required on most filings: $14,000-$32,000 premium
- Higher labor costs (NYC construction labor runs 35-55% above national average)
- Higher utility connection fees (NYC DEP water/sewer connection: $18,000-$45,000 typical)
- Higher permit fees and inspection density: $8,000-$15,000 premium
- NYC Building Code stricter than IRC on multiple dimensions
A buyer should expect to spend significantly more on professional services than in most U.S. ADU markets. The path that fails most often is trying to project-manage an NYC ADU build without engaging an experienced NYC-licensed architect from day one.
Rental Income by NYC Borough
For a permitted 480 to 800 square foot detached ADU in mid-2026:
| Borough / submarket | Long-term monthly rent | Annual gross | Years to payback at midpoint |
|---|---|---|---|
| Brooklyn (Williamsburg, Park Slope) | $3,200 to $4,800 | $38,400 to $57,600 | 7 to 10 |
| Brooklyn (Bay Ridge, Bensonhurst) | $2,400 to $3,400 | $28,800 to $40,800 | 8 to 11 |
| Queens (Astoria, LIC adjacent) | $2,800 to $3,800 | $33,600 to $45,600 | 7 to 10 |
| Queens (Bayside, Forest Hills) | $2,400 to $3,400 | $28,800 to $40,800 | 8 to 11 |
| Bronx (Riverdale, Throgs Neck) | $2,200 to $2,900 | $26,400 to $34,800 | 9 to 12 |
| Staten Island (Mid Island, South Shore) | $2,000 to $2,700 | $24,000 to $32,400 | 9 to 13 |
NYC's ADU payback periods run longer than most U.S. markets due to the high build cost, but the absolute rental income is substantial and the long-term appreciation potential is significant given NYC's residential land supply constraints.
The NYC Permit Path
NYC ADU permits run through the Department of Buildings (DOB) with parallel review by the Department of Housing Preservation and Development for affordability and design compliance.
The realistic 2026 NYC ADU permit timeline:
- Pre-filing site analysis and architect engagement: 30-60 days
- Schematic design and zoning analysis: 30-45 days
- DOB filing preparation: 14-30 days
- DOB plan review (initial submission): 60-120 days
- Plan corrections and re-submission cycles: 60-150 days
- Permit issuance: same day as final plan approval
End-to-end from project start to permit issuance: 6-14 months. The DOB's electronic filing system has reduced timelines significantly since 2023, but NYC ADU plan review remains among the most rigorous in the United States.
The Buyer Profile That Works in NYC
Three profiles cover most successful NYC ADU placements in 2026:
Profile 1 — The long-tenure homeowner with equity. Has owned the primary residence for 10+ years, has substantial equity, can self-fund the build or use a HELOC. The build cost is significant but the equity coverage is solid.
Profile 2 — The multi-generational owner. Wants to house an aging parent, adult child, or extended family. Build serves family needs first; rental income is secondary or eventual. Cost is justified by housing the family member who would otherwise need separate NYC housing at significantly higher cost.
Profile 3 — The Brooklyn or Queens close-in investor. Owns a parcel in Williamsburg, Park Slope, Astoria, or similar high-rent submarket. Build cost is high but rental income supports the math. Multi-year payback expected but long-term return is solid given NYC land values.
For Profile 3 to work, the buyer needs to be comfortable with longer payback than other U.S. markets and underwrite the build cost carefully.
Why Basement and Cellar Conversions Matter
NYC's framework also permits basement and cellar conversions as ADUs. These typically run $85,000 to $185,000 all-in — substantially less than detached backyard construction — and produce similar rental income in many submarkets.
The tradeoff: basement and cellar conversions face more rigorous Fire Code and egress requirements, and not every existing basement qualifies. Buyers should engage a NYC-licensed architect to evaluate feasibility before committing.
The Path Most NYC ADU Buyers Take
The realistic 2026 path:
- Engage a NYC-licensed architect to evaluate the parcel and existing structure
- Confirm ADU eligibility under specific zoning district
- Determine detached, basement, or cellar conversion as the best pathway
- Develop schematic design and cost estimate
- Engage a NYC-licensed general contractor with ADU experience
- File DOB application with complete documentation
- Manage plan corrections and re-submission cycles
- Permit, build, inspect, certificate of occupancy
- If renting, register with HPD and set up landlord-tenant compliance
End-to-end timeline: 10-18 months from decision to first rent check.
PERCH was built to surface verified NYC-experienced factories and contractors, real NYC permit timelines, real submarket rents, and concierge support for the buyers who want to navigate NYC's complexity once rather than learn it the hard way.
Ready to evaluate an ADU on your NYC parcel? Join the PERCH waitlist → for verified inventory and NYC-experienced concierge support.
Related guides
Frequently asked questions
Can I legally build a backyard ADU in NYC?
What's the maximum NYC ADU size?
What does an NYC ADU cost in 2026?
How long does the NYC ADU permit take?
What rental income should I expect?
Do basement conversions count as ADUs?
Can I do this without a NYC architect?
Keep reading
Join the conversation
Comments
Reader questions get answered. Real names and a working email — that's it.