Guides
ADU for Elderly Parents & In-Laws: The 2026 Guide
On this page
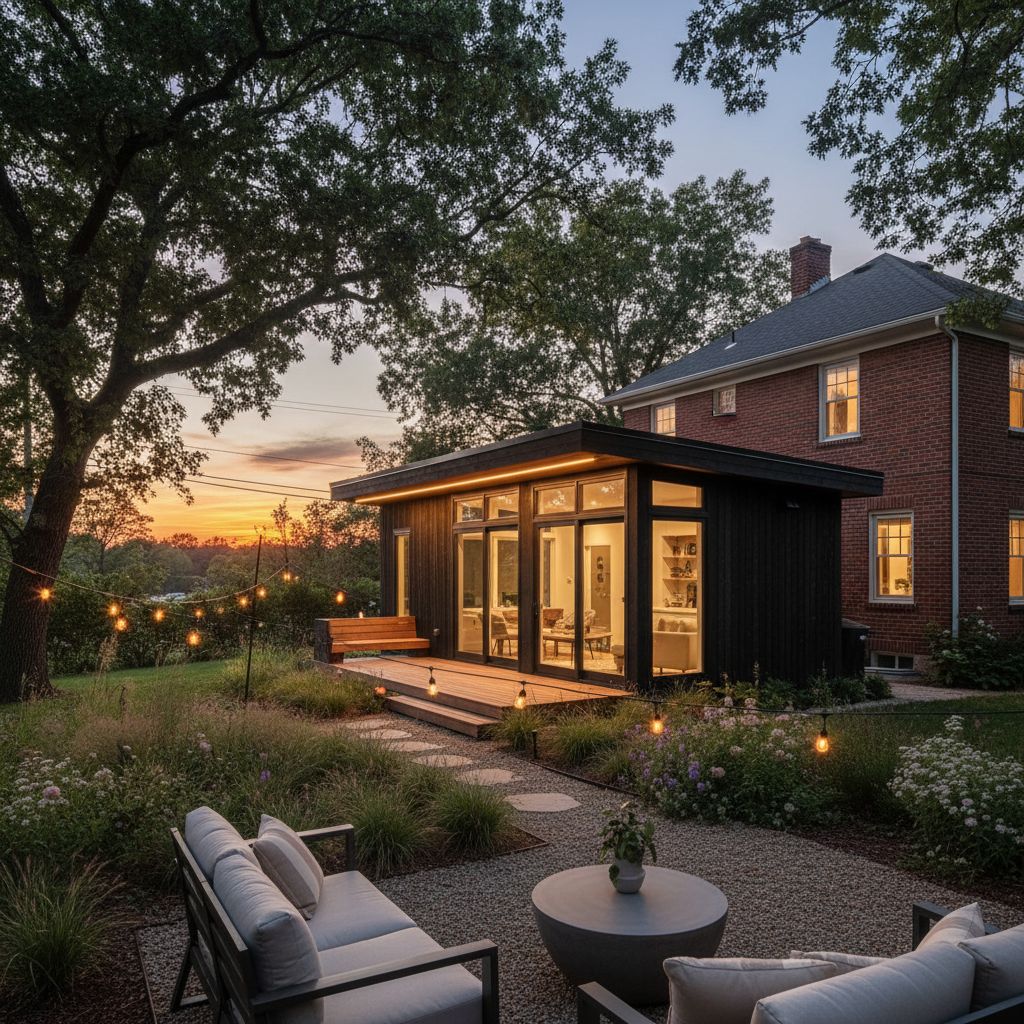
Somewhere in America, a woman is doing dishes at her sink and her mother-in-law is doing dishes at hers. They are exactly seventy-five feet apart. Nobody has spoken in an hour. Both are happier than they've been in a decade.
This is what an accessory dwelling unit looks like when it's working. Not a spare bedroom. Not a converted garage with a hot plate. A whole small home in the backyard, wired, plumbed, permitted, with its own front door — the door being the entire point.
Why this makes sense right now
Roughly 60 million Americans now live in a multi-generational household. The Census counted them. Pew asked them how it's going. Most of them said "better than expected," which is Census-speak for "we still love each other, which is a low bar and we cleared it."
State legislatures noticed. In 2020, California passed SB 9 and SB 10 — which effectively made backyard ADUs a right, not a favor. Since then, Oregon, Washington, Vermont, Maine, Montana, Utah, Colorado, Hawaii and Rhode Island have followed with legislation that removes owner-occupancy requirements, minimum lot sizes, and off-street-parking mandates for ADUs of a certain size. AARP's 2025 Home Preferences Survey found that 84% of Americans over 50 want to remain in a familiar community as they age. Only 12% want to move to a facility. The rest are looking at their kids' backyards with fresh eyes.
Meanwhile, the private-pay assisted-living market averages $5,500 to $8,000 a month in most metros. A well-built ADU with an aging-in-place layout costs — over 15 years — roughly what four years of assisted living costs. Nobody in the industry is going to point that out for you, so we did.
The other math nobody mentions: 12% of home caregivers quit their jobs to look after an aging parent. Another 22% cut hours, per the U.S. Census Bureau's 2024 Multigenerational Households data. A backyard ADU doesn't fix that, but it changes the shape of it — you can still work, they still get privacy, and nobody has to be in charge of dinner. The Genworth Cost of Care Survey 2025 has the assisted-living numbers if you want them uglier.
The layout — what actually works for aging in place
Every aging-parent ADU we've seen work in the wild shares five design decisions:
Single-level, no threshold. No steps at the entrance. No lip at the shower. The moment there's a step, there's a fall. The moment there's a fall, the ADU stops working.
A real kitchen, not a kitchenette. A full 24" range, a full-size fridge, a dishwasher, and enough counter to plate a meal. Aging parents cook. Aging parents want to cook for you. Give them the room to.
Bathroom sized for a walker (or eventually a chair). A 36" clear door, a curbless shower, blocking behind the wallboard for future grab-bars, and a comfort-height toilet. You don't have to install the grab-bars now. You do have to plan for them.
One bedroom, one flex room. The flex room becomes a den for the first five years, then a live-in caregiver's room for the next five if it comes to that. Nobody wants to think about that. Everyone should.
Two entrances — or none. A separate entrance is the point. A connecting door between the ADU and the main home, closed 95% of the time, is a nice-to-have but not a must. Some families need it. Most families are happier without it.
Square footage: 550 to 800 sq ft is the sweet spot. Big enough for a real life. Small enough that heating, cooling, and cleaning don't become a second job.
Two builders doing this well in 2026: Dvele (California, Nevada, Utah) — factory-built single-level ADUs with aging-in-place layouts as a stock option. Abodu (California, Washington, Oregon) — 500 and 610 sq ft models designed specifically for the aging-parent backyard placement, delivered turnkey in 12 to 16 weeks.
Financing — the paths that actually close
Most families finance a backyard ADU three ways. In descending order of what actually closes at title:
HELOC or HELOAN on the primary home. By far the most common. Rates as of Q3 2026 sit around 8.25% to 9.75% on a HELOC, 7.5% to 8.75% on a fixed HELOAN. You draw against equity in the main house and use it to pay the builder in construction draws. Closing costs are low. Approval is fast. If you have $200K+ in home equity and a stable income, this is the answer.
Cash-out refinance on the primary home. If your existing mortgage rate is above 7%, the math sometimes works to refi the whole primary into a new loan and pull the ADU capital out. If your existing rate is under 6%, do not do this. The refi will eat your rate advantage and never give it back.
Renovation loan (FHA 203(k) or Fannie Mae HomeStyle). These treat the ADU as an addition to the primary property and roll construction plus permanent financing into one closing. Rates are typically 0.25% to 0.5% above conventional. Best for families with less than $150K equity in the primary who need to fold the cost into a single mortgage.
Builder financing. Some prefabricators (Abodu, Dvele, Connect Homes) partner with lenders like Redwood Trust or LightStream. These loans are fast — approval in days — but rates run 1% to 2% above HELOC-equivalents. Fine if speed matters more than basis points.
Permits and zoning: as of 2026, 38 states allow ADUs by right on any single-family lot for at least one class of ADU. California, Oregon, Washington, Vermont, Hawaii and Maine allow them by right statewide. Everywhere else, check the local ordinance — the permit itself typically runs $2,500 to $8,500 depending on jurisdiction, and adds 8 to 14 weeks to the timeline. If your city still requires owner-occupancy and off-street parking for an ADU under 1,200 sq ft, that ordinance is a decade behind the state legislation. Someone at the planning department knows.
The PERCH Financing Finder walks through eight questions and returns the two loan structures most likely to close for your specific situation. It's free. It's honest. It takes about four minutes.
The quiet part.
You are not building an ADU. You are building a boundary that everyone can live with.
The reason multi-gen living gets sold as either a Hallmark movie or a horror story is because most people only see the two extremes. The Hallmark version is the one your Aunt Marlene keeps telling you about, where three generations sit down to Sunday dinner and someone plays the piano. The horror version is the one your sister keeps warning you about, where your mother rearranges your spice rack and your father asks whether you really need to be watching TV so loud at eight thirty on a Tuesday.
The truth is closer to something quieter. Most of the time nobody says anything to anybody. Your mother waters her tomatoes. You water yours. She reads on her porch. You do the school run. On a Sunday afternoon, maybe, one of you walks the seventy-five feet and knocks. The other one puts on a kettle.
That's the version an ADU makes possible. Not the piano scene. Not the spice rack. The kettle scene.
It is worth building for.
Related guides
- Modern Mother-in-Law Suite: ADU Design & Cost Guide — the mother-in-law suite, finally grown up
- Backyard Home for an Aging Parent: ADU Guide — a house for your mother, on your terms
- Financing an ADU for Aging Parents: 2026 Options — how to buy your parents' independence
Join the conversation
Comments
Reader questions get answered. Real names and a working email — that's it.