Guides
Multi-Generational Living: ADU Design Guide
On this page
Multi-gen living, without the sitcom.
The sitcom version has three generations sitting on the same couch, wearing matching sweaters, learning a lesson together. The real version has three generations quietly living their own lives in adjacent structures, meeting up for dinner on Sundays because they want to, not because they're trapped by the floor plan. The design decisions decide which version you get.
Why this makes sense right now
Multi-generational households hit 60 million Americans in 2024, per U.S. Census Bureau. That's 18% of all US households, up from 14% in 2019. The trend is not seasonal — it's structural, driven by housing affordability, aging demographics, and rising day-care costs.
Meanwhile, Pew Research Center surveyed multi-gen households in 2024 and found the strongest predictor of satisfaction was not proximity but design: households with structurally separate units (ADUs, converted garages, or dedicated wings with independent entrances) reported 79% satisfaction. Households sharing a single dwelling reported 51% satisfaction. The 28-point gap is entirely a design outcome.
Zoning cooperated. 38 states permit ADUs by right on single-family lots as of 2026. Many now explicitly allow TWO ADUs per lot (one attached, one detached) in California, Oregon, and Washington. The regulatory path for a multi-gen compound is clearer than it's been in decades.
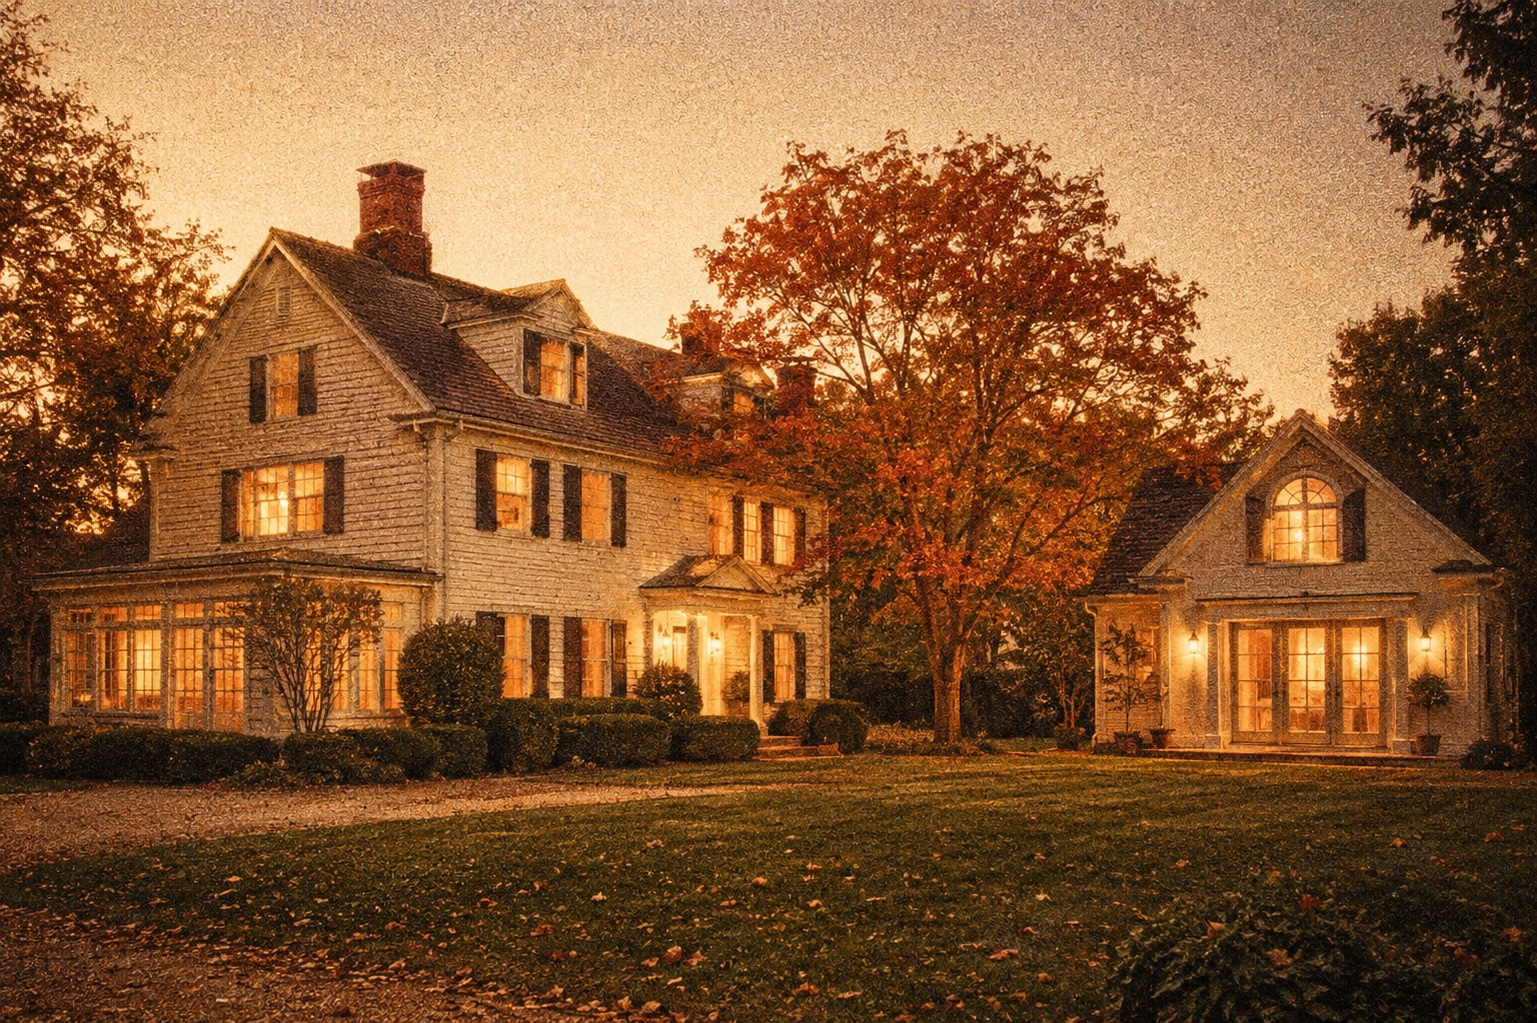
The layout — the compound designed for three generations
A well-designed multi-gen compound has five structural elements:
The main house. The middle generation's primary residence. Standard single-family home, ideally with a main-floor bedroom + bath that could accommodate a returning adult child or a visiting grandparent as a short-term guest.
The grandparent ADU. 500-800 sq ft, designed for aging in place: zero-threshold entry, curbless shower, 36" doors, comfort-height fixtures, blocking for grab bars. Positioned close enough to the main house's kitchen for Sunday-dinner walking distance — ideally 40-70 feet.
The adult-child or teen ADU (optional). 400-600 sq ft, designed for a working adult or independent teen. Full acoustic separation from the main house. Positioned further from the main house than the grandparent ADU — ideally 80-150 feet if lot size allows.
Shared outdoor spaces. A central patio, garden, or firepit that both ADUs and the main house have visual and walking access to. This is where the Sunday dinners actually happen.
Independent utility hookups per unit. Separately metered where possible. Simplifies future rental conversion of either ADU and reduces landlord friction between family members.
Sweet spot on square footage:
- Main house: 1,600-2,400 sq ft
- Grandparent ADU: 600-750 sq ft
- Adult-child ADU: 400-600 sq ft
- Total lot coverage: typically 25-35% of a standard single-family lot
Two builders in 2026 doing purpose-designed multi-gen compounds: Villa — California, factory-built ADUs paired with main-house additions or standalone builds. Connect Homes — California, Washington, Colorado, Utah, integrated multi-unit builds.
Financing — how a two-ADU compound closes
Combined HELOC + HomeStyle Renovation loan. Most common structure. HELOC funds the first ADU (grandparent), HomeStyle Renovation loan on the primary funds the second (adult-child). Total borrowing: $350K-$600K depending on scale. Combined monthly debt service: $2,800-$4,600.
HELOC on the primary + cash for one ADU. For families with substantial liquidity. HELOC funds one ADU, cash from a taxable brokerage funds the other. Simplifies documentation and reduces monthly obligation.
Multi-generational gift structure. Grandparents contribute equity capital in exchange for a life estate on the grandparent ADU. The middle generation finances the rest. Requires a specialist estate attorney. Costs $2,500-$5,000 in legal fees but locks the arrangement into a clean, family-friendly structure.
Fannie Mae HomeStyle Renovation loan alone. For families building both ADUs simultaneously with less than $250K in primary equity. Rolls both ADU construction costs into a single refinance.
Cash-flow math for a $500K two-ADU build financed via HELOC + HomeStyle: monthly interest + PI ~$3,800-$4,200. Property tax lift ~$450. Insurance ~$120. Total monthly obligation: about $4,400. If the adult-child ADU later converts to rental, rental income ($1,600-$2,200) offsets 40-55% of the monthly obligation.
The quiet part.
The reason multi-gen living failed for most American families in the 20th century wasn't the concept. It was the floor plan. Everyone was living in a single dwelling designed for a nuclear family — grandmother in the guest room, adult child on the pullout, middle generation quietly managing two parents' emotional needs plus a mortgage plus a job. Nobody had a door of their own. Everyone was performing family togetherness through walls that were too thin.
The compound version rebuilds the failed 20th-century arrangement with a modern structural adjustment: three doors instead of one. The grandmother has her own home. The adult child has their own home. The middle generation has their own home. Sunday dinners happen because everyone wants them to, not because there's nowhere else to eat.
The compound is more expensive than the single-house version. It is also more sustainable across a decade. Most families who try both structures end up preferring the compound — quietly, without ever having to say so.
Related guides
- ADU for Elderly Parents & In-Laws: The 2026 Guide — Close, but not too close
- Backyard Home for an Aging Parent: ADU Guide — A house for your mother, on your terms
- ADU for Grandparents: Multi-Gen Living Guide — Grandparents next door, not down the street
Join the conversation
Comments
Reader questions get answered. Real names and a working email — that's it.