Guides
Aging-in-Place Home Design for Retirement
On this page
The house you build for the you at 75.
You are not building it for the you today. You are building it for the version of you ten years from now, who walks a little slower, sees a little less well, and would prefer that a threshold not surprise them at the front door. That version of you is coming. This is the house they will thank you for.
Why this makes sense right now
AARP's 2025 Home & Community Preferences Survey found that 88% of Americans over 65 want to age in their own home, but only 34% report living in a home that's actually suited to their long-term needs. The gap — 54 percentage points of Americans in the wrong house for the next twenty years — is the entire market opportunity for purpose-designed retirement-scale homes.
Meanwhile, home modifications for aging in place average $17,500 per household when done reactively (after a fall, a hip surgery, a diagnosis), per HUD's 2024 American Housing Survey. The same modifications cost roughly $2,800 when designed into a new build. Designing for the you at 75 is not just kinder; it is 6× cheaper.
The building code caught up. The ICC A117.1 accessibility standard is now referenced in most state building codes as an optional overlay, and California's building code explicitly requires certain aging-in-place features on new ADUs.
The layout — seven design decisions locked
The purpose-designed retirement home has seven specific features. In order of importance:
Single-story, zero-threshold. No stairs anywhere. Not at the entry. Not between rooms. Not into the shower. This is the single most important design decision. Everything else is optional.
36" clear doors on the primary rooms. Standard construction uses 30-32" doors. 36" fits a walker, a wheelchair, a delivery of groceries. Adds ~$150-$200 per door in build cost. Non-optional.
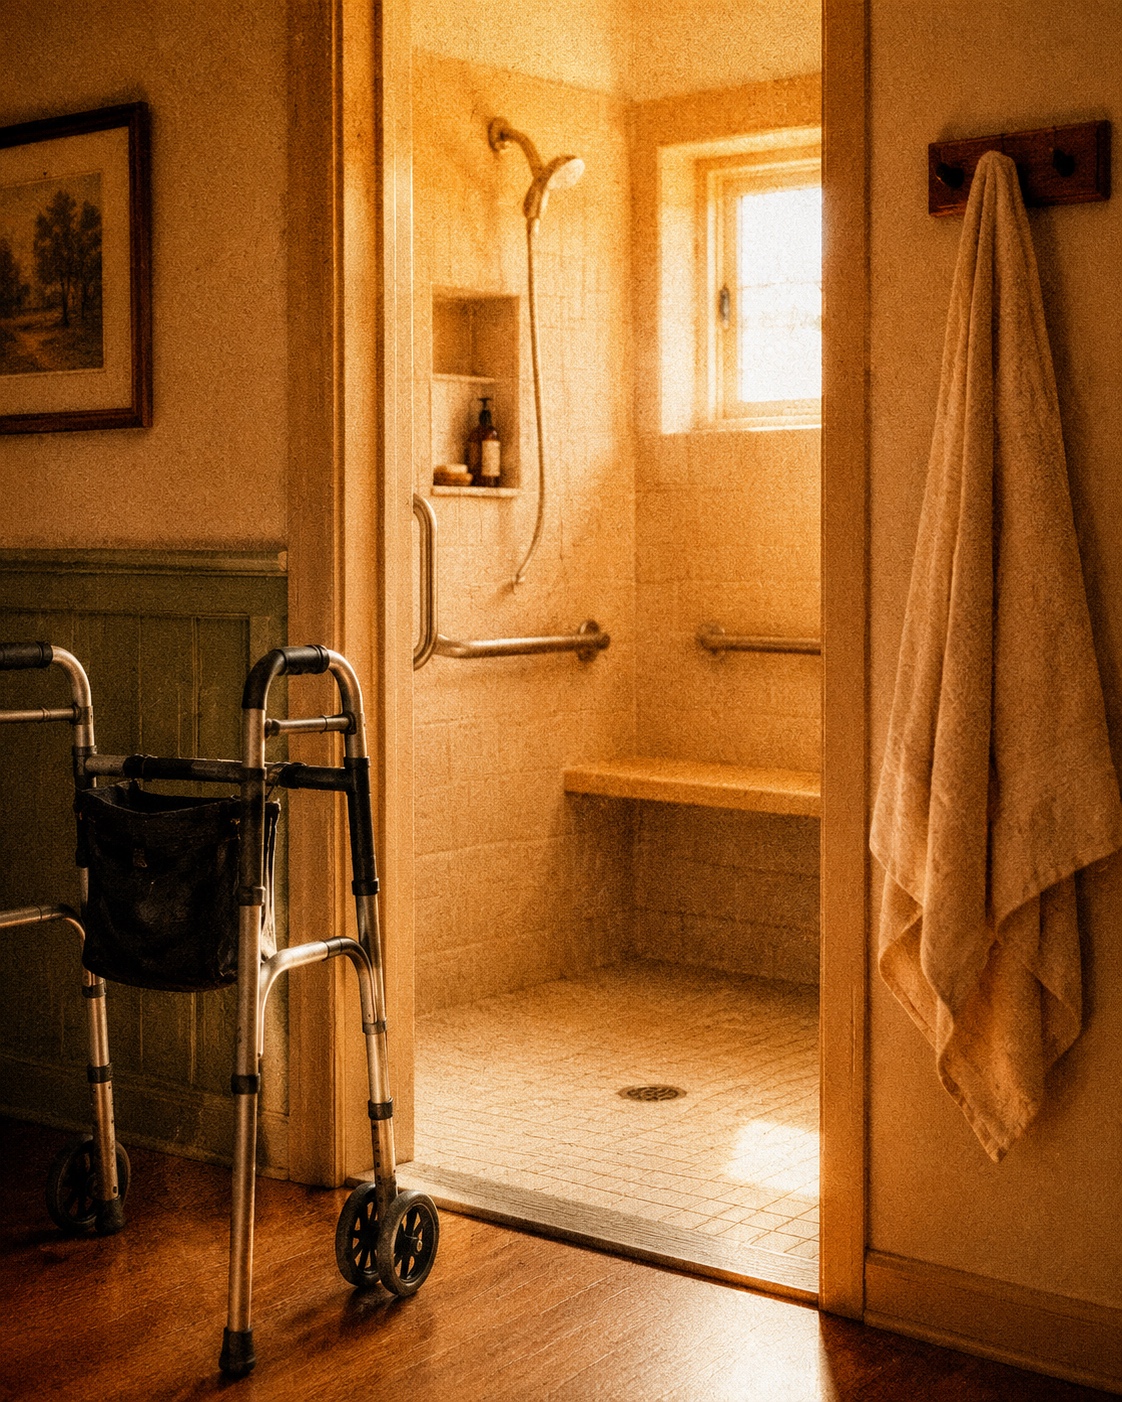
Curbless walk-in shower with a folding bench. No tub. Adds ~$1,800-$3,200 vs a standard tub-shower combo. Pays back the first fall you don't take.
Comfort-height toilet (17-19" seat). Standard is 15". Adds $80-$180 in fixture cost. The taller version takes 40% less effort to stand up from.
Blocking behind bathroom walls for future grab bars. You do not install grab bars now. You install the plywood blocking in the wall studs so that, when the time comes, adding grab bars is a 20-minute job instead of a $4,000 wall reconstruction. Adds ~$100 in materials, ~$300 in labor during framing.
Lever door handles + rocker light switches. Not knobs, not toggles. Arthritis, wet hands, or gloves all favor the lever/rocker versions. Upgrade cost: $400-$800 across the whole house.
Two exposures per main room, at least one wide window. Natural light supports circadian rhythm, mood, and vitamin D absorption. A dark house ages faster than a bright one. This is well-documented in geriatric research.
Sweet spot on square footage: 600-800 sq ft for a single occupant, 750-900 sq ft for a couple. Large enough for a real life. Small enough that maintenance doesn't become a job in your late seventies.
Two builders in 2026 doing this well: Wheelhaus — 400 to 800 sq ft on-foundation, aging-in-place layouts as a stock option, $130K-$260K turnkey. Escape Homes — 400 to 720 sq ft on-foundation, retirement-scale layouts, $95K-$180K turnkey.
Financing — the retirement math that actually works
Most families building a purpose-designed retirement home use one of four structures.
Cash from the sale of the primary. If the primary sells for $400K net, buying a $200K purpose-designed home outright leaves $200K to invest for retirement income. This is the cleanest structure.
Conventional purchase mortgage on the tiny home or ADU (foundation-set only). Q3 2026 rates: 6.75%-7.5% on a 30-year fixed. Lenders: Guild Mortgage, 21st Mortgage, Cascade Land Home Financing.
HELOC on an existing property (if building on family land). Q3 2026 rates: 8.25%-9.75%.
Reverse mortgage cash-out (age 62+). For homeowners with substantial equity, a reverse mortgage pulls tax-free cash without a monthly payment. Complex but real. Talk to a HECM counselor before pulling the trigger.
Cash-flow math for a purpose-designed 700 sq ft retirement home: expect $100-$180/month utilities, $500-$900/year insurance, $1,800-$3,200/year property tax. Total monthly cost of ownership: about $500-$800/month all-in. Assisted living is $6,000/month. Independence is unbelievably cheap when you own the walls.
The quiet part.
Designing for the you at 75 is not depressing. It is generous.
You are the person alive right now who can help the you a decade from now most. Every zero-threshold door, every curbless shower, every 36" hallway is a small gift from you today to you then. The version of you at 75 will not remember making these decisions. She will just notice that everything works.
Most retirees who wait until 74 to design their forever home end up making the decisions from a hospital bed, or under pressure from a family member, or in the wake of a fall that changed everything overnight. Designing the house at 62 or 65, when you are healthy and clear-headed and have decades of decisions still to make, is the most reliable thing you can do for the older person you will one day be. She will thank you. Quietly. Every morning she walks across the zero-threshold entry without thinking about it.
Related guides
- Tiny Home Retirement Plan: A 2026 Guide — The retirement plan the industry didn't sell you
- Age in Place: ADU & Tiny Home Solutions Guide — A tiny house in the backyard, and other ways to age in place
- Aging in Place: Home Modifications & ADU Guide — Aging in place, without the sad brochure
Join the conversation
Comments
Reader questions get answered. Real names and a working email — that's it.