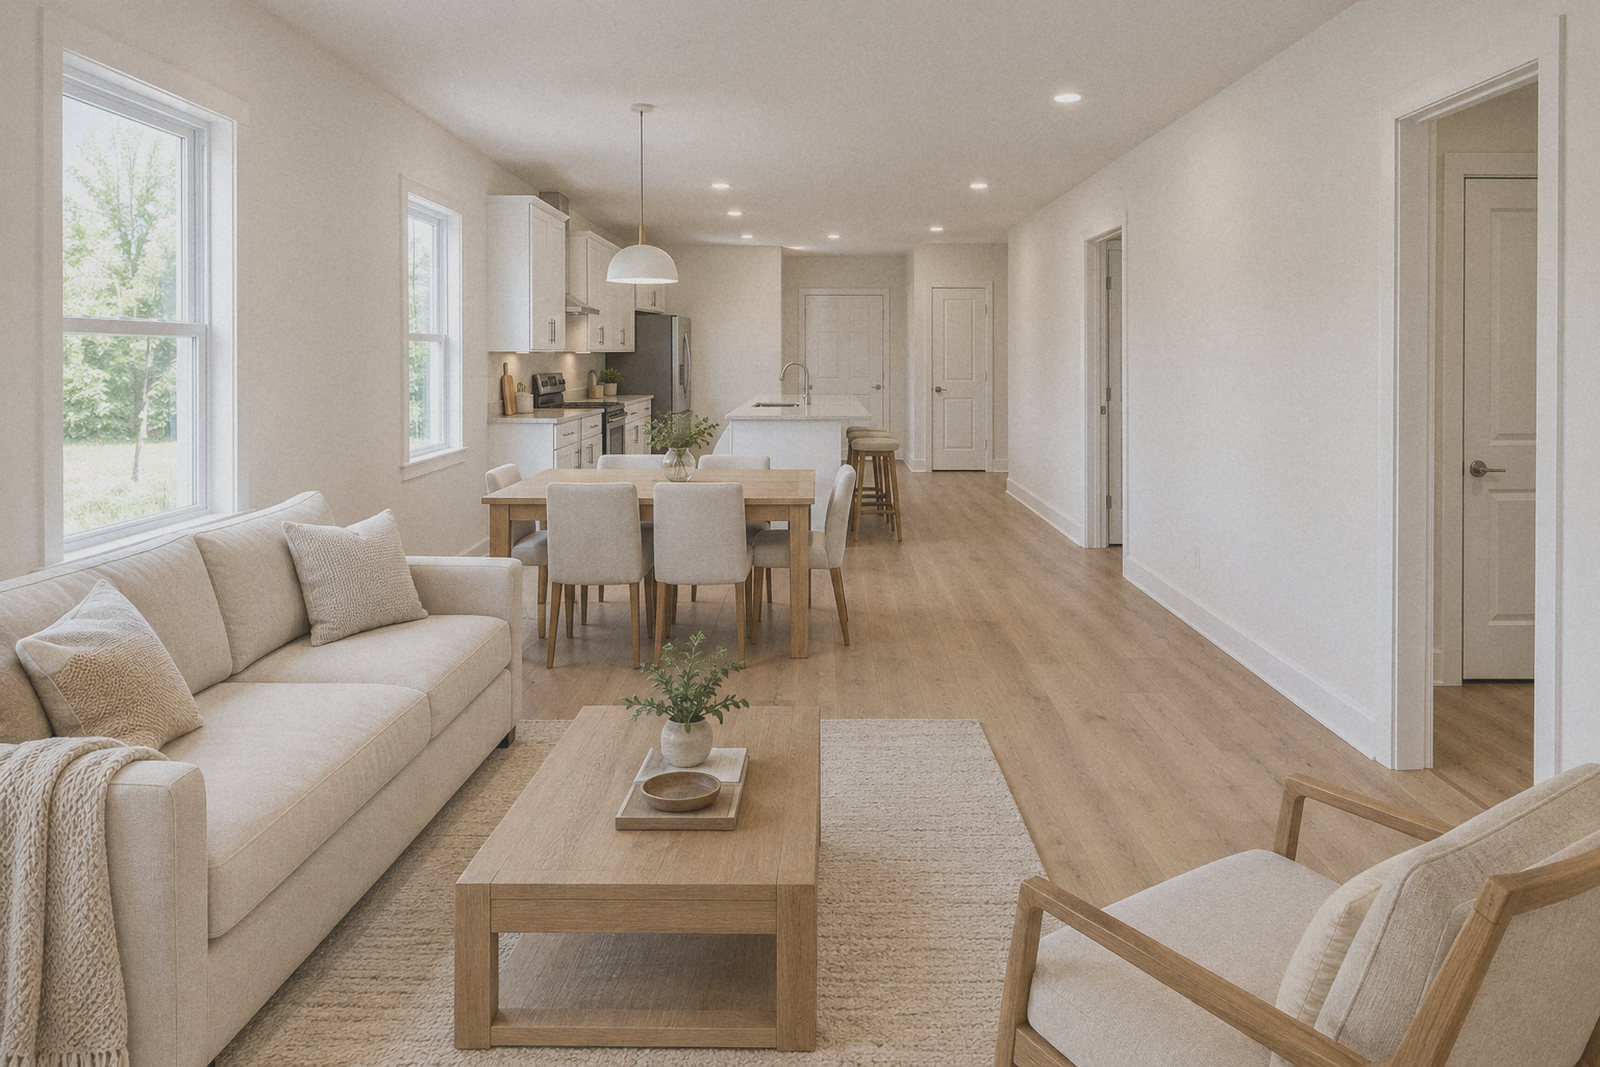
Living and dining
12' × 12' living, open to a 7' × 12' dining area
The front door opens from the covered porch. Room for a full sofa and a table for six.
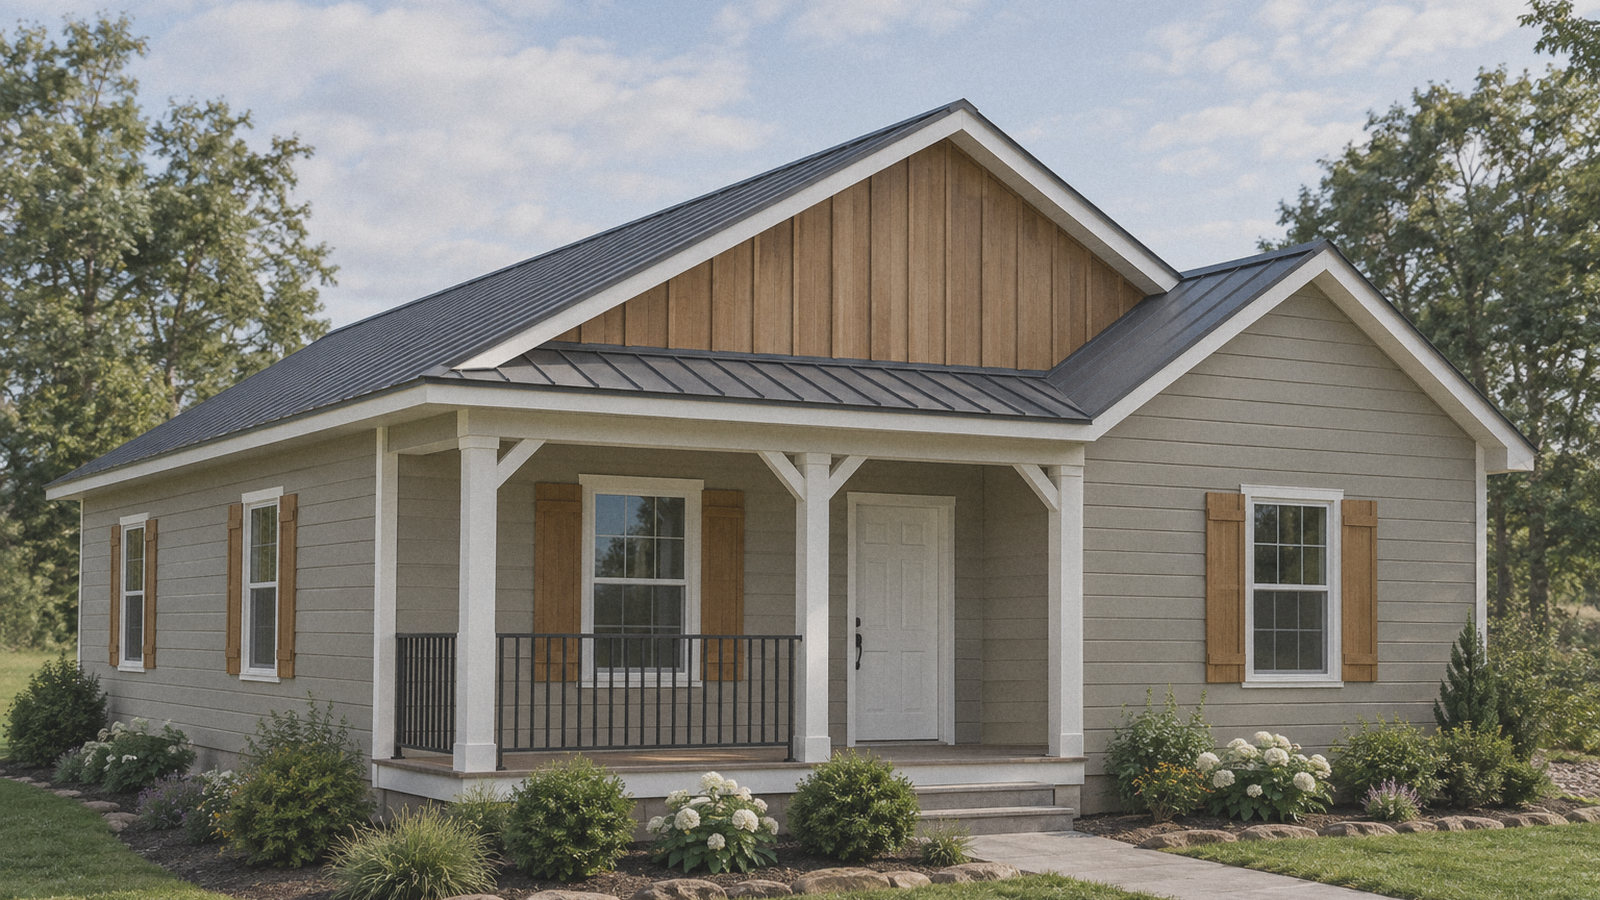 Exterior, Flagstone1 / 8
Room to breathe. Room to stay.
A 963 sq ft, three-bedroom, two-bath modular ranch you can put on your own land. Two modules, one pitched-roof silhouette, and real room to breathe.
12' × 12' living, open to a 7' × 12' dining area
The front door opens from the covered porch. Room for a full sofa and a table for six.
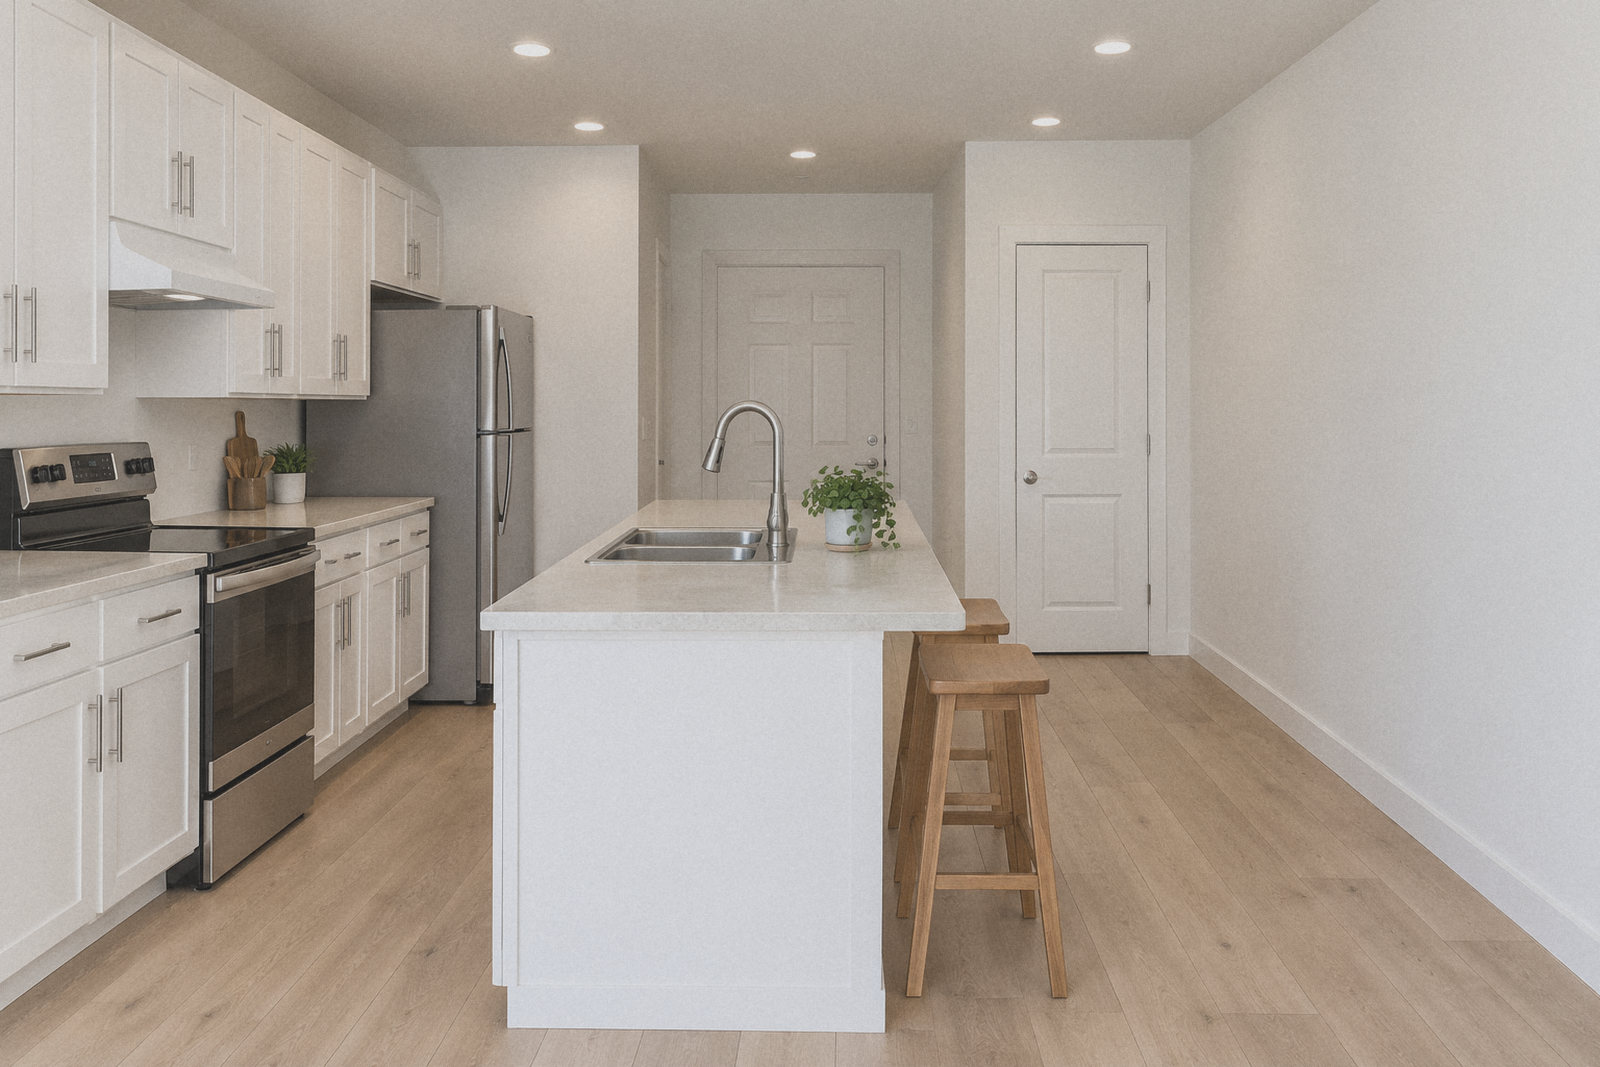
10' × 12' with an island
A double sink in the island, soft-close Shaker cabinets, stone-look laminate counters and a back door. Appliance-ready; appliances not included.
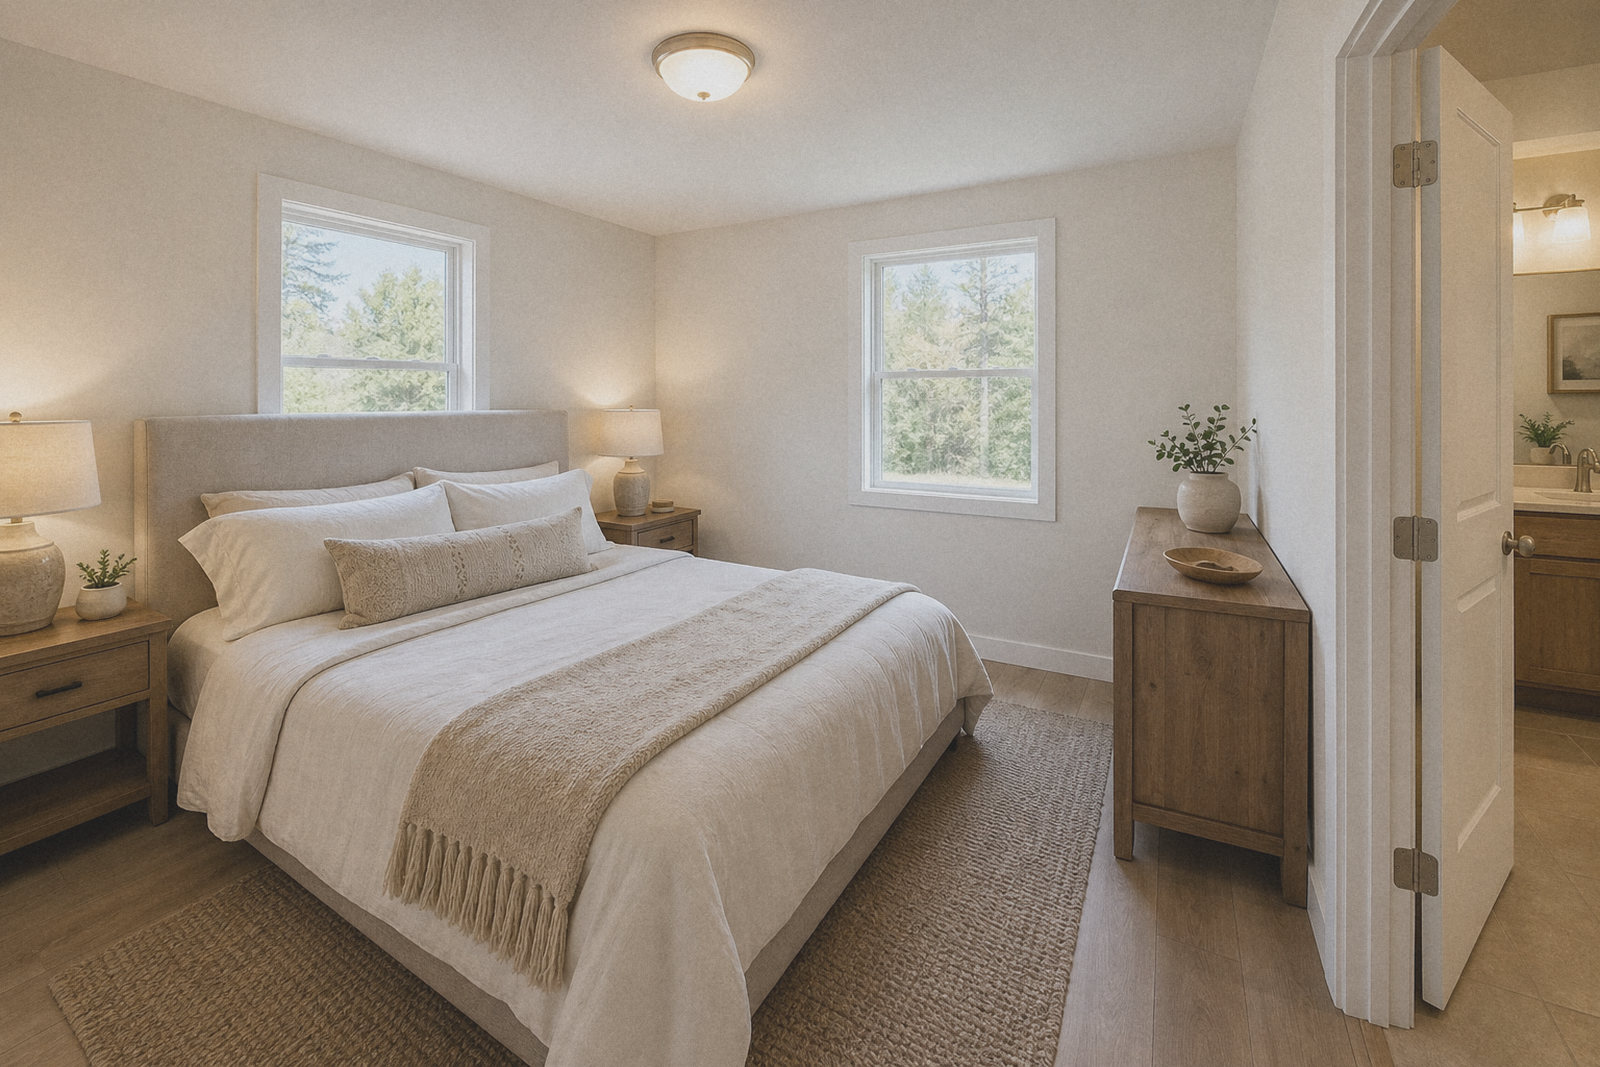
11' × 12' with its own bath
Windows on two walls. Plus two more bedrooms at 10' × 12'.
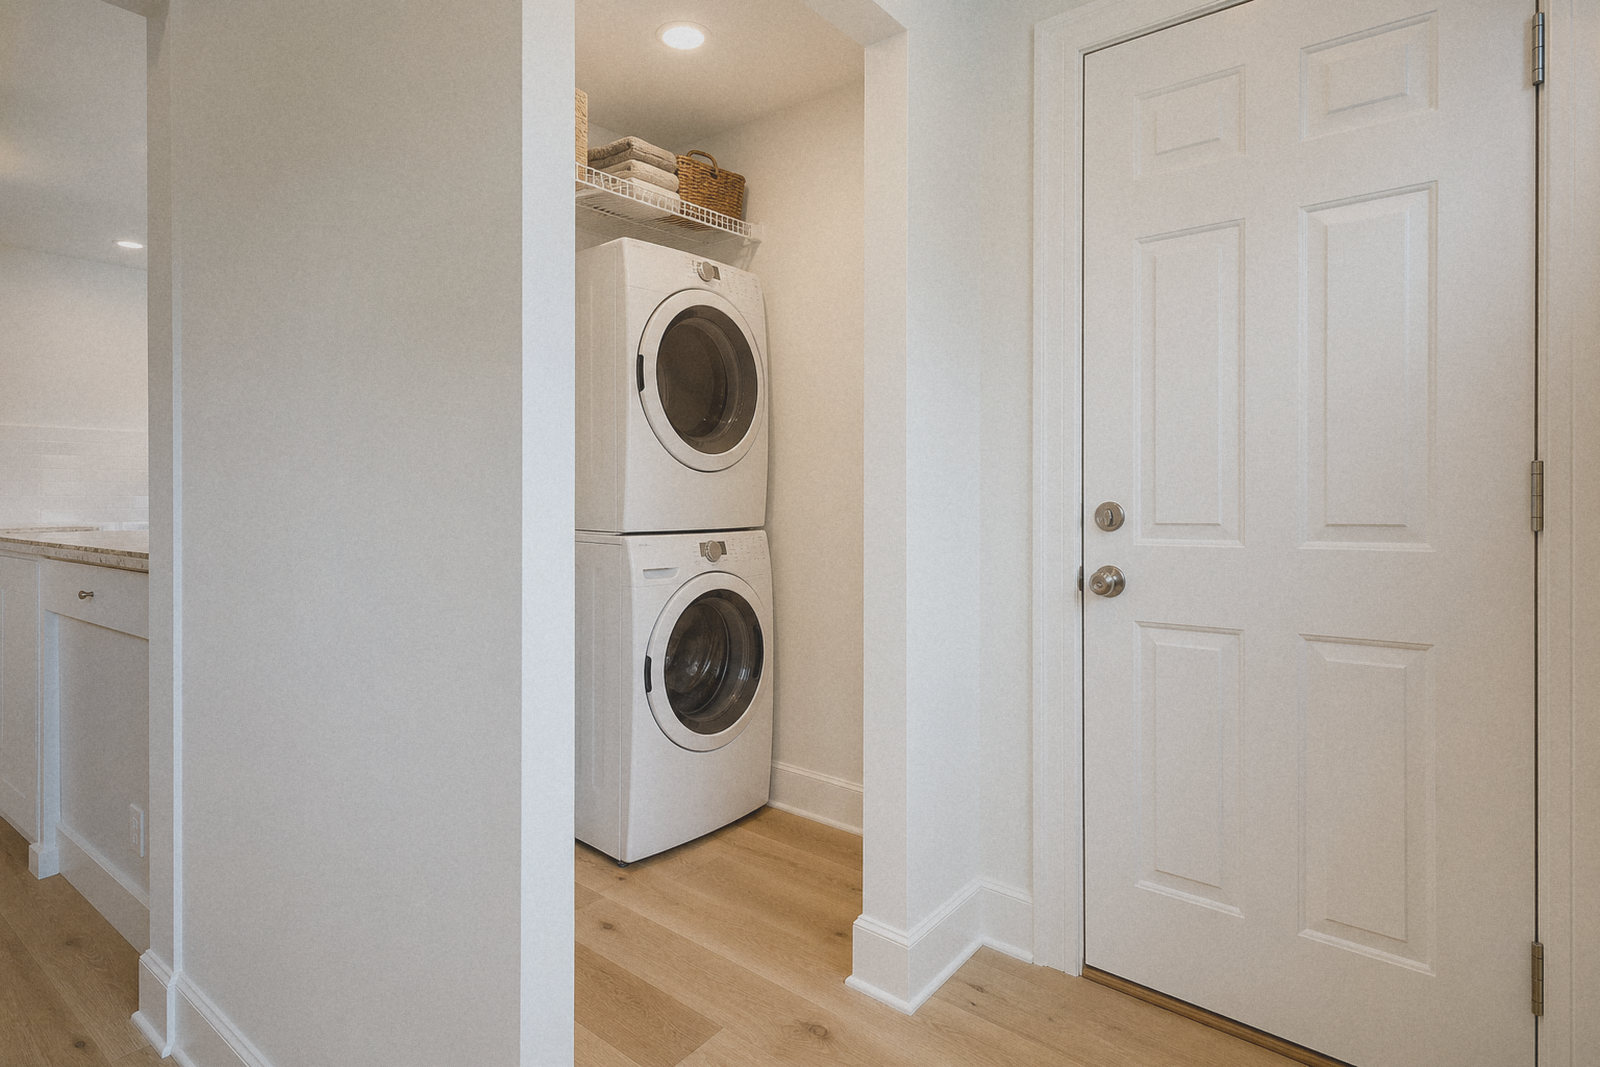
Stackable washer and dryer
Tucked beside the back door, with hookups and a dryer vent built in. Washer and dryer not included.
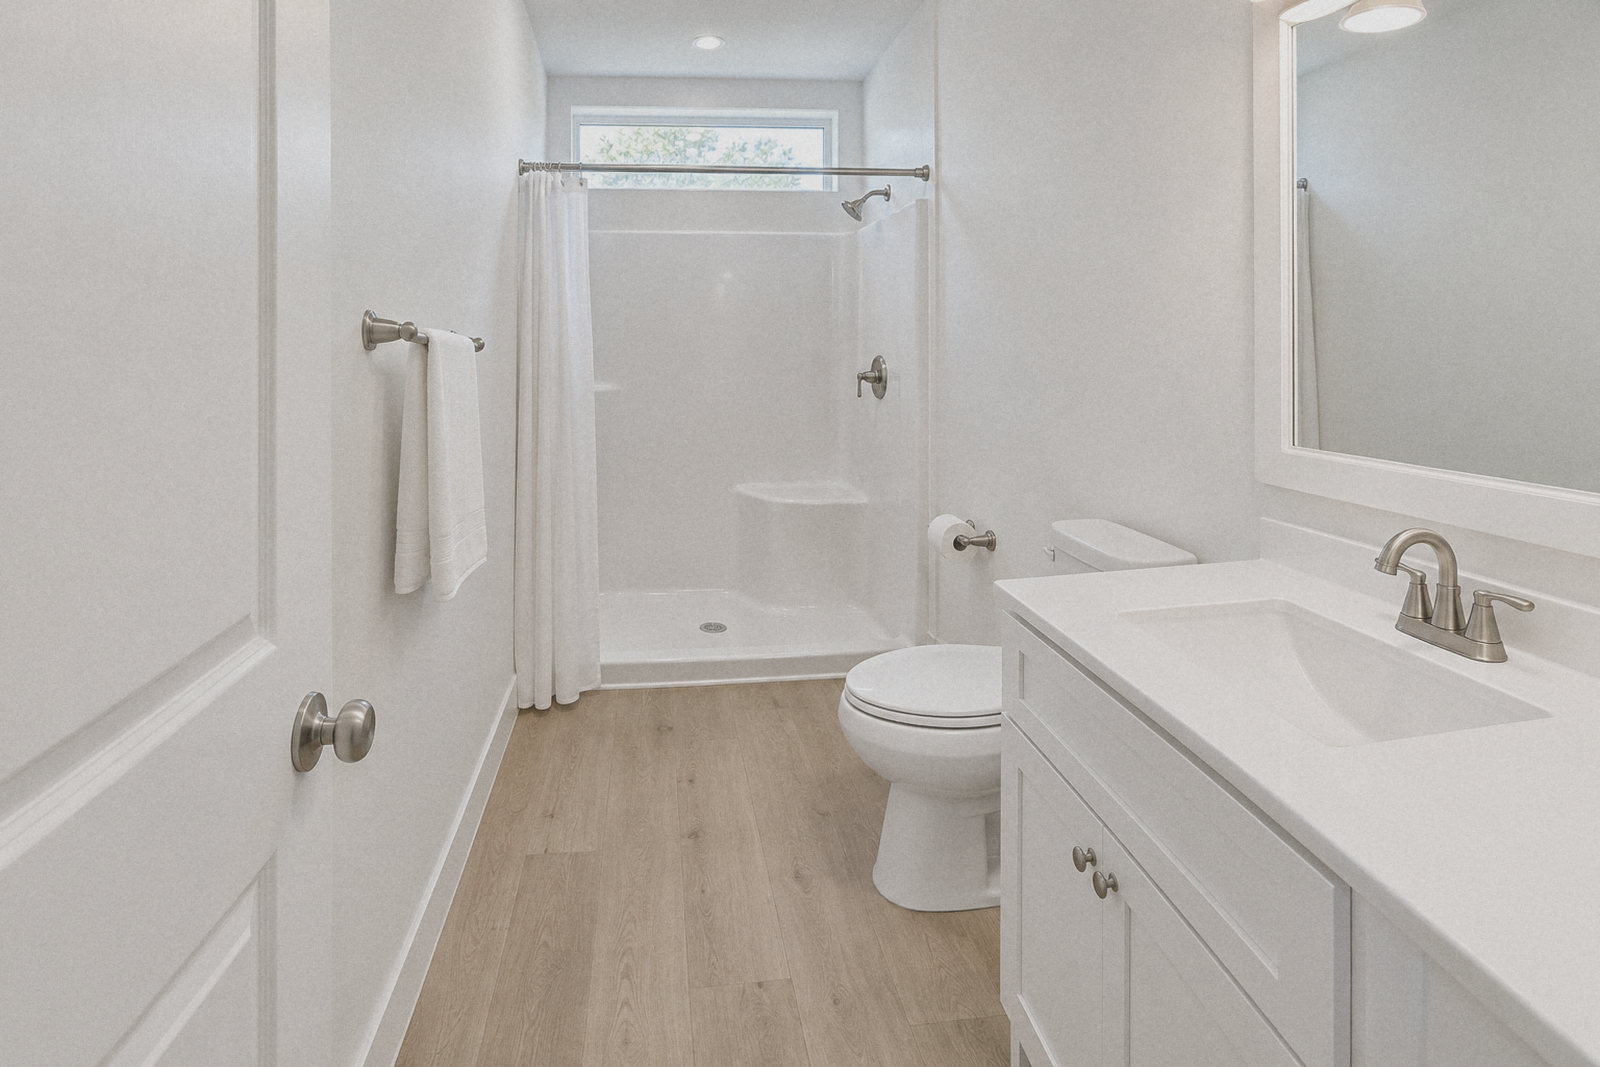
Walk-in shower
Off the primary bedroom. A 5' shower with a built-in seat, cultured marble vanity and a comfort-height toilet.
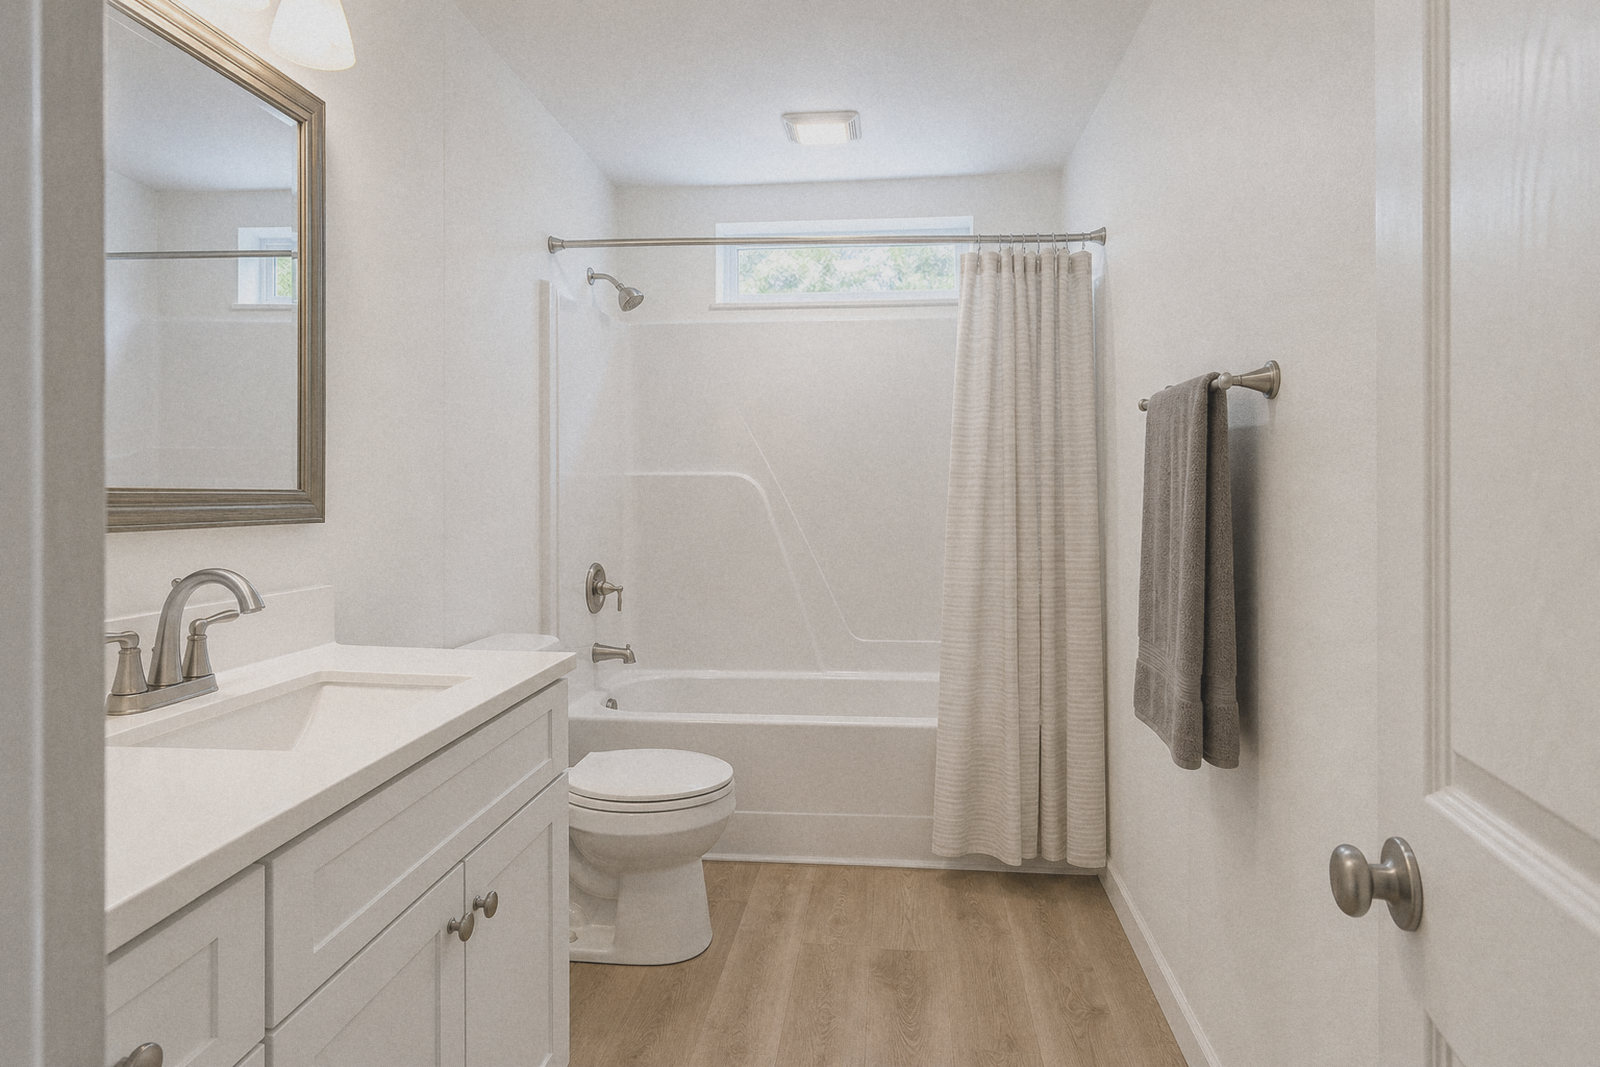
Tub and shower
Between the other two bedrooms. Cultured marble vanity and a comfort-height toilet.
42' × 28' · 963 sq ft · 2 modules · 8 ft ceilings
Hover or tap a room to find it on the plan.
Turn the Bough around, peek inside, then drop it on your lot at true size.
Thick walls that hold heat in
2×6 wood frame · R-19A steep metal roof with deep insulation
7/12 metal roof · R-38Coated glass that keeps rooms comfortable
Low-E, argon filledQuiet, efficient heat and air in every room
21 SEER mini-splitPlenty of power for a modern home
200 amp panelWaterproof wood-look floors throughout
Luxury vinyl plankSoft-close cabinets and easy-care stone-look counters
Shaker cabinets · laminateEngineered for 115 mph winds
115 mph wind ratingSite work usually runs $17,500–$25,500. See the full cost
These are typical estimates, not a PERCH quote. Your contractor quotes your site work and you pay them directly.
$1,000, refundable until your production deposit.
A licensed escrow service. Never PERCH’s account.
Each payment releases only after you see proof of that stage.
Financing? Your production deposit waits until your loan is approved.
Once building starts, your order can’t be cancelled.
PERCH is a Delaware corporation · 8 The Green, Ste A, Dover, DE 19901
Your contractor quotes these and you pay them directly.
No contractor yet? During your 7-day review we help you find one who can give you an estimate, so you know your numbers before your production deposit. Tip: keep about 10% extra set aside.
The same size home, built two ways.
| The Bough | Site-built | |
|---|---|---|
| Price, 3 bed / 2 bath | $149,000 home + about $21,000 site work | $310,000–$525,000 typical |
| Time to move in | 12–14 weeks | 9–18 months |
| Weather delays | None. Built indoors | Common |
| Warranty | 10 yr structure · 7 yr systems | 1 yr builder standard |
| Financing | Modular mortgage, cash or construction-to-perm | Construction loan |
| Inspection | State modular label · inspected before it ships | On-site inspections |
| Change orders | Locked at signing | Common |
| Resale | Sells as real property with the land | Sells as real property |
The factory nearest your land builds your home, so it travels a shorter road to you. Your site work happens while it’s built.
We confirm your land can take this home, line up your contractor and prepare your permit packet.
Your production deposit starts the build. Your site work happens at the same time.
Trucked to your land and craned onto your foundation.
Final hookups, county inspection, then keys.
Reserve to keys12–14 weeks
HomeCare Plus is included in the price. Coverage starts at your certificate of occupancy and transfers once to the next owner.
No match. Ask Wren instead.
The factory nearest your land builds The Bough to order, to your state’s code. A third-party inspector checks it before it ships. The factory’s name and address are in your signed documents, and its warranty passes through to you. PERCH is your single point of contact from reserve to keys.
Yes. Every PERCH plan is drawn by a licensed engineer and certified by NTA, an independent agency that reviews modular plans against your state’s adopted code. If a state needs changes, the plans are re-engineered before production opens. The same agency inspects your home in the factory before it ships. Nothing here is a concept drawing.
$149,000 covers both finished modules, delivery to your prepared site anywhere in the contiguous 48 states, and setting the home on your foundation with a crane and set crew. The HomeCare Plus warranty is included. See “What’s included” above for the full list.
Site work: the foundation, utility hookups, permits and site prep. It often runs $17,500 to $25,500, but it depends on your land and your county. Your own contractor quotes and does this work, and you pay them directly, not PERCH. If you don’t have a contractor, we help you find one who can come out and give you an estimate before you place your production deposit.
Within about 7 days we confirm your land can take this home as your primary residence in your state, county and city, check any permit you already have, help you line up a contractor for the foundation and site work, and give you everything you need for your permit. Once you have conditional approval and your team is lined up, your 20% production deposit goes into escrow and the factory starts building.
Your $1,000 holds your build slot. Up to $925 is refundable within 14 days of reserving, or any time before your pre-production payment, whichever comes first. The $75 Land Check pre-scan is not refundable. If your land doesn’t pass our feasibility review for zoning, permits or utilities, you get the full $1,000 back. Once production starts, it counts toward your production deposit.
Everything moves through licensed escrow: 20% at signing ($29,800); 40% mid-build ($59,600); 40% factory complete ($59,600). Your money is held by a licensed escrow service, never in PERCH’s operating account. Each release happens only after the factory uploads dated photos and video and you approve the stage in your PERCH dashboard. If you’re financing, your production deposit waits until your loan is approved. Your home is paid in full before it leaves the factory. Wire, ACH and construction financing all work the same way.
Yes. The Bough qualifies for modular construction financing through lenders we work with. Because it’s a state-labeled modular home, not a manufactured (HUD) home, it appraises and finances as real property once it’s on a permanent foundation.
12–14 weeks on a ready site: 1–2 weeks to confirm your slot, 7–8 weeks in the factory, 1 week to deliver and set, and 1–2 weeks to finish and inspect. Your site work happens while the factory builds.
Weather doesn’t stop a factory. If a permit, engineering change or supplier issue moves your date, we tell you within 24 hours with the new date and the reason. No money moves for a stage that hasn’t happened.
The Bough is engineered for a crawl-space foundation. You get the engineering specs at signing. Most buyers hire a local contractor, who quotes it for your soil and county. A slab is available as an upgrade.
Anywhere in the contiguous 48 states, and delivery is included. Your order goes to the factory nearest your land, which keeps the trip short. Alaska, Hawaii and Puerto Rico aren’t available yet.
Yes. The factory builds it to your state’s adopted residential code. If the plans need changes for your state, PERCH handles and pays for the engineering before production starts and confirms your timeline.
Code changes usually apply to permits filed after the change, not to homes already in production. If a change does affect your home, PERCH covers the re-engineering.
Your money sits in escrow and only moves after you approve each stage. If a factory ever stopped mid-build, your remaining balance would be returned and we would place your build with another factory.
HomeCare Plus is included in the price: 10 years on the structure, 7 years on heating, cooling, electrical and plumbing, including the water heater and mini-split. It starts at your certificate of occupancy and transfers once to the next owner.
Use “Send to my contractor”. We email your contractor the spec sheet, foundation and utility drawings, code references and the site-work checklist. Once your slot is confirmed, they can see your build to pull permits and plan the set date.
Yes, while you’re in the reservation stage, before your production deposit. See the refund terms for your $1,000. Once your production deposit is sent to the factory and building begins, your order can’t be cancelled, because your home is being built for you.
Yes. PERCH is a Delaware corporation. Our registered address is 8 The Green, Ste A, Dover, DE 19901. Your payments are held by a licensed escrow service, and you can reach us any time through Wren or our contact page.
We can arrange a walk-through of a build in progress by appointment. Ask us and we’ll find the closest option.