Guides
California Mountain Homes: A Design and Building Guide for Rugged Terrain
Building a home in California's mountains requires a distinct approach to design, materials, and regulation.
On this page
The mountains of California, from the Sierra Nevada to the San Gabriels, offer a powerful draw—panoramic views, four-season recreation, and a profound connection to the natural world. Building a home in this environment, however, moves beyond aesthetics into a discipline of resilience and careful planning. This guide outlines the essential considerations for designing and constructing a modern residence in California's singular alpine and foothill landscapes.
Site and Foundation: The Groundwork for a Mountain Residence
The selection of a mountain parcel is the single most consequential decision in the home-building process. While a dramatic, ridgetop lot may offer unparalleled views, it may also carry substantial hidden costs and construction constraints. The ideal mountain site balances aesthetic appeal with practical buildability. Topography dictates everything from the foundation design to the final cost. A steeply sloped lot will almost certainly require a more complex and expensive foundation, such as a stepped or pier-and-grade-beam system, compared to a gently rolling or flat site.
Access is a critical logistical factor. The evaluation must extend beyond whether a car can reach the property. Consider the entire construction sequence: Can a concrete truck, a lumber delivery flatbed, and a crane navigate the access road? If the answer is no, the budget must account for road improvements, which can be a significant expense. Furthermore, ongoing access for emergency services is a matter of safety and a requirement for permitting in many jurisdictions. Fire departments often have specific standards for road width, grade, and turnaround space.
Utilities represent another major variable. Verifying the proximity and capacity for electrical, water, and waste services is a fundamental step of due diligence. In many remote mountain areas, connecting to a municipal sewer system is not an option, necessitating the design and installation of a septic system, which requires sufficient space and suitable soil conditions confirmed by a percolation test. Similarly, the cost to run power lines from the nearest transformer can be substantial. For these reasons, off-grid solutions—including solar arrays with battery storage, private wells, and advanced wastewater treatment systems—are becoming increasingly practical and common for mountain homes.
Before any design work begins, a thorough site investigation by qualified professionals is essential. A geotechnical engineer will analyze the soil and rock conditions to provide recommendations for the foundation, drainage, and slope stability. In a seismically active state like California, this report is not optional. It informs the structural engineering of the home and is a required part of the building permit application. Understanding the ground beneath your feet is the first step to building a home that will stand for generations. Before committing to a parcel, prospective buyers can use due diligence tools to check ADU eligibility for their lot and review other critical zoning data, which is especially important in California's varied mountain jurisdictions.
Design with Nature: Resilience and Aesthetics
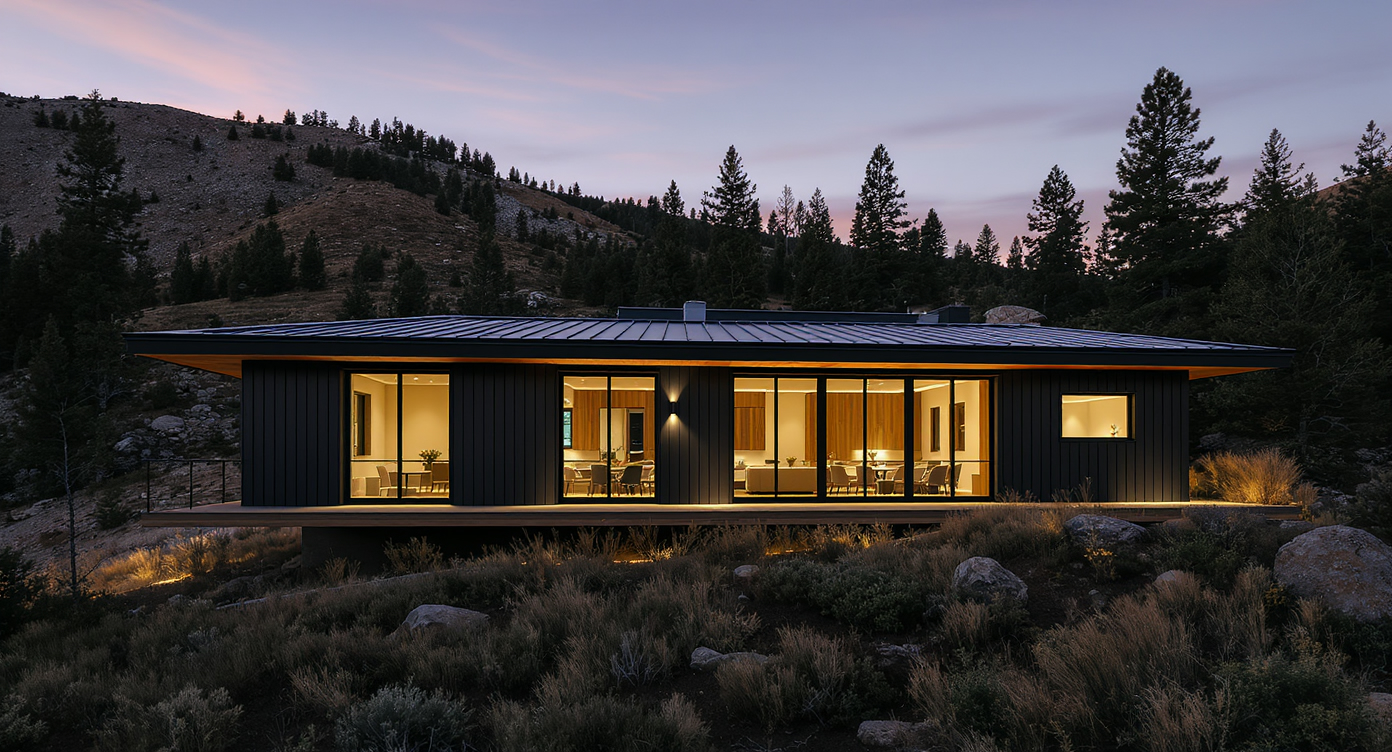
Designing a home in the California mountains is an exercise in balancing the desire to embrace the landscape with the need to defend against its inherent risks. The most significant of these is wildfire. As a result, a large portion of the state's mountain and foothill communities fall within designated Wildland-Urban Interface (WUI) zones. According to Cal Fire, these areas have specific, non-negotiable building requirements aimed at protecting structures from ignition. A recent project profile from Dezeen on a California mountain residence by SPF:architects, for instance, underscores the growing interest in this type of modern, site-specific architecture that must contend with these very challenges.
Material selection is the first line of defense. The principles of fire-wise construction guide architects and builders toward non-combustible and ignition-resistant materials. A standing-seam metal roof is preferable to asphalt shingles, as it offers superior resistance to embers. Exterior walls should be clad in materials like fiber cement siding, stucco, stone, or steel. Wood siding, while aesthetically traditional for mountain cabins, is generally discouraged unless it is a species with natural fire resistance or has been treated with fire retardants, and its use is often restricted by local codes.
The goal is to create a "hardened" home exterior that denies fire a foothold. This extends to every detail: vents must be covered with fine metal mesh to block embers, eaves should be boxed-in, and exterior decks should be built with non-combustible materials. As noted in a Dwell feature on a fire-resistant home in Sonoma County, this approach integrates safety into the very fabric of the architecture. The following table provides a comparison of common fire-resistant siding materials.
| Material | Ignition Resistance | Maintenance | Cost Factor |
|---|---|---|---|
| Fiber Cement Siding | High | Low | Medium |
| Stucco | High | Medium | Medium |
| Corrugated Steel | Very High | Very Low | Medium-High |
| Stone Veneer | Very High | Very Low | High |
| Concrete | Very High | Low | High |
Beyond fire, the design must respond to other climatic forces. In the Sierra, managing snow is a primary concern. Roofs must be engineered to handle heavy snow loads, which often leads to steeper pitches that help shed snow naturally. The placement of doors and windows must also account for snow accumulation. On the other side of the thermal spectrum, intense summer sun requires thoughtful strategies for shading. Properly sized roof overhangs, brise-soleils, and strategically planted deciduous trees can block high summer sun while allowing low winter sun to enter the home for passive heating. Large expanses of glass are a hallmark of modern mountain architecture, but in WUI zones, they must be composed of multi-pane, tempered glass assemblies to resist thermal stress and breakage.
The Regulatory Gauntlet: California Building Codes and Permitting
Navigating the regulatory environment is as much a part of building in California as pouring the foundation. The process is governed by the California Building Standards Code (Title 24 of the California Code of Regulations), which comprises a suite of codes covering everything from structural safety to plumbing and electrical systems. While the state sets the baseline, local cities and counties are permitted to enact more restrictive amendments, making it essential to understand the specific rules of the jurisdiction where the property is located.
For mountain properties, the most critical regulations are typically the WUI codes, detailed in Chapter 7A of the California Building Code. These standards are enforced in areas designated by Cal Fire as having a significant wildfire risk. The codes mandate specific construction materials and methods for a home's exterior, including roofs, siding, windows, and vents, to reduce vulnerability to ignition from embers or direct flame. A key component of WUI compliance is the establishment of "defensible space," a concept mandated by state law. Cal Fire outlines a 100-foot buffer zone around the structure, divided into two or three sub-zones, each with specific requirements for clearing flammable vegetation, an essential task for reducing a home's risk during a wildfire.
Alongside fire safety, energy efficiency is a major focus of California's building regulations. Title 24, Part 6—the California Energy Code—sets stringent requirements for the performance of a home's thermal envelope and mechanical systems. In mountain climates, which often experience significant temperature swings, this means specifying high levels of insulation (R-value) in walls and ceilings, using high-performance windows with low U-factors and appropriate Solar Heat Gain Coefficients (SHGC), and ensuring the building envelope is tightly sealed to prevent air leakage. The code also mandates the use of efficient HVAC equipment, water heaters, and lighting. Compliance is not just a matter of paperwork; it results in a more comfortable, durable, and cost-effective home to operate over its lifetime.
The permitting process itself can be a lengthy phase of the project. Rural and mountain counties may have smaller planning departments and fewer staff, which can extend review timelines. The complexity of a mountain build—with its associated geotechnical, septic, and structural considerations—means that permit applications require a complete and meticulously prepared set of documents. An experienced architect and builder who are familiar with the local jurisdiction can be invaluable in navigating this process smoothly.
The Prefabricated Path for Mountain Building
The unique challenges of building in remote mountain locations have made prefabricated and modular construction an increasingly compelling option. These modern methods of construction can offer elegant solutions to the logistical, labor, and timeline issues that often plague conventional site-built projects in rugged terrain. By moving the majority of the construction process into a controlled factory setting, prefab building can introduce a level of predictability that is difficult to achieve on an exposed mountainside.
One of the most significant advantages is the mitigation of labor challenges. Skilled construction labor can be scarce and expensive in remote areas. Prefabrication centralizes the workforce in a factory, where teams can operate efficiently year-round, unaffected by weather or site access issues. This results in a higher degree of precision and quality control, particularly for the high-performance building envelopes required by Title 24. Critical tasks like framing, insulating, and air sealing are executed to exacting standards, leading to a more energy-efficient and durable final product.
While the modules or panels are being fabricated in the factory, site work—such as grading, foundation, and utility installation—can occur concurrently. This compressed schedule dramatically reduces the overall project timeline and minimizes the period of disruption on the site itself. For environmentally sensitive locations, this is a considerable benefit. When the factory-built components arrive on site, they are typically assembled and weathered-in over a matter of days or weeks, rather than months. This speed is not about cutting corners; it is the result of systematic planning and parallel processing. Of course, the logistics of transporting large modules to a mountain site require careful planning, but for many projects, the benefits far outweigh the challenges. Prospective homeowners can connect with vetted contractors experienced in these logistics through the PERCH-Certified builder directory.
Ultimately, the prefabricated approach aligns well with the demands of modern mountain living. It facilitates the creation of highly engineered, energy-efficient, and resilient homes with a degree of cost and schedule certainty that gives homeowners peace of mind. As buyers seek to build thoughtfully in these beautiful but demanding landscapes, the systematic logic of factory-built housing provides a clear and intelligent path forward. For more information on a variety of construction methods, PERCH offers hundreds of evergreen buying guides to inform your decision.
Join the conversation
Comments
Reader questions get answered. Real names and a working email — that's it.