Guides
The Disciplined Approach to Building an Affordable, High-Quality Home
Learn the design and construction principles that reduce home building costs without sacrificing quality, focusing on footprint, framing, and systems.
On this page
Building a new home presents a fundamental tension between aspiration and fiscal reality. The process involves balancing the desire for a beautiful, functional living space with the constraints of a budget. This guide outlines a disciplined framework for navigating this challenge, demonstrating how strategic design and construction choices can yield an affordable home without sacrificing the quality or character that makes a house a home.
The Foundation of Affordability: Size and Shape
The single largest determinant of a home's cost is its size. Every square foot adds expense through materials, labor, and long-term heating and cooling. The first principle of affordability, therefore, is to design a home that is no larger than necessary. This requires a thoughtful analysis of living patterns and priorities, distinguishing essential spaces from supplementary ones. A well-designed 1,500-square-foot home with an intelligent layout can offer greater utility and comfort than a poorly planned 2,000-square-foot alternative.
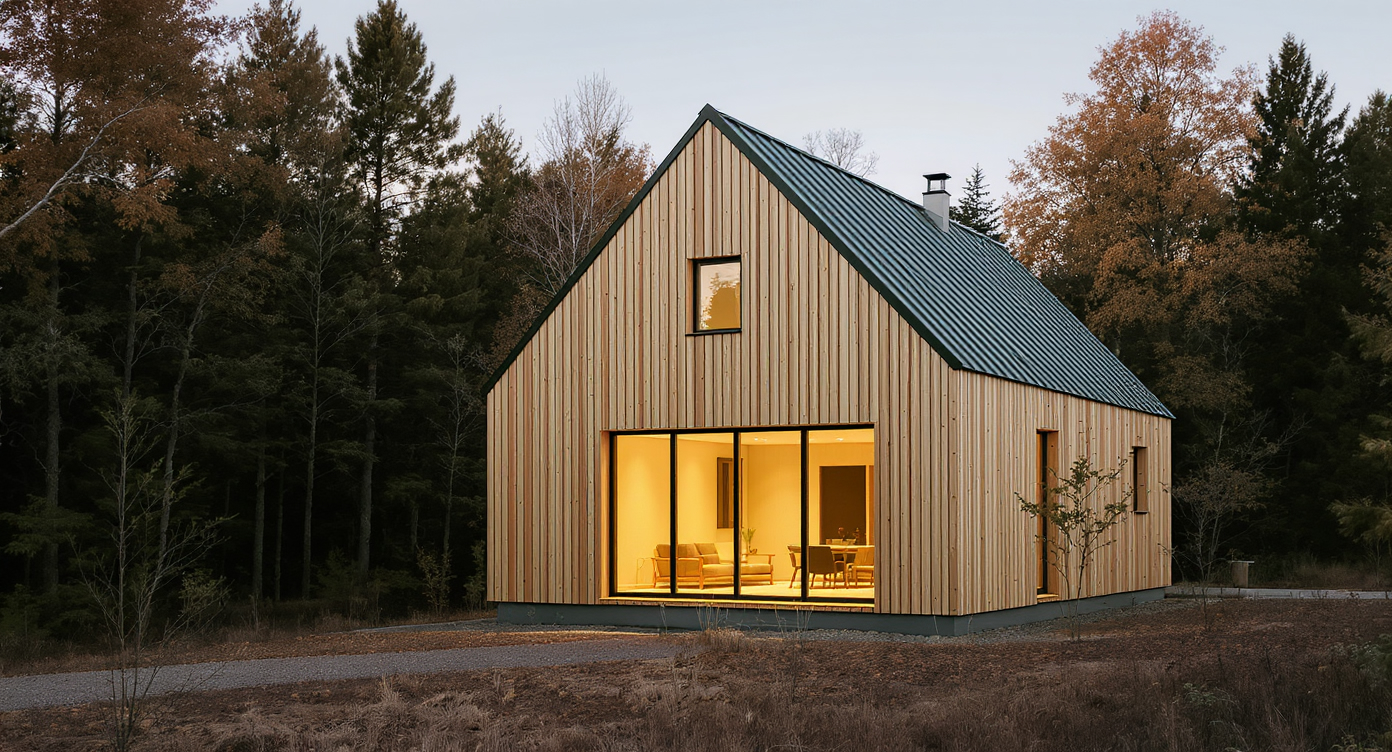
Beyond sheer size, the shape of the home—its footprint—is a critical cost driver. As the architects at Housing Design Matters note, complexity is the enemy of affordability. A simple rectangular or square footprint is the most economical form to build. Every corner, jog, or bump-out added to a floor plan increases costs at multiple stages. The foundation requires more complex formwork and concrete. The framing becomes more intricate, demanding more cuts and generating more waste. The roofline must accommodate the turns, adding hips, valleys, and flashing that are both labor-intensive and potential points for future leaks.
This principle extends to the home's vertical dimension. For a given square footage, a two-story home is generally more cost-effective to build than a single-story ranch. A two-story structure requires a smaller, and therefore less expensive, foundation and roof. While it introduces the cost of a staircase, the savings on the two most significant structural components of the house—the slab and the trusses—typically outweigh this expense. This approach also allows for a larger home on a smaller lot, a crucial consideration in dense urban areas or for properties with setback and zoning limitations. Before committing to a design, prospective buyers can check ADU eligibility and size constraints for their lot to ensure their plans are viable.
The discipline of a simple footprint is a core tenet of modern modular and prefabricated construction. By standardizing dimensions and forms, manufacturers can optimize material usage, streamline factory production, and reduce waste to a minimum. This industrial logic, born from a need for efficiency, aligns perfectly with the goal of creating high-quality, affordable housing.
Structural Efficiency in Framing and Roofing
Once the home's basic form is established, the next layer of cost discipline applies to its structure. Conventional residential framing in North America has long relied on studs placed 16 inches "on-center." However, a more resource-efficient method, known as advanced framing or Optimum Value Engineering (OVE), uses less lumber without compromising structural integrity. This technique, advocated by sources like the U.S. Department of Energy, might involve placing 2x6 studs 24 inches on-center. This wider spacing eliminates a significant number of vertical studs over the entire project, reducing material costs. It also creates larger cavities between studs, which can then be filled with more insulation, leading to a more energy-efficient building envelope and lower utility bills over the life of the home.
Similar logic applies to the roof. A simple gable or hip roof is far more economical than a complex roofline with numerous dormers, cross-gables, and valleys. Each valley in a roof is a channel that must be carefully cut, flashed, and sealed, adding significant labor and material costs. While complex roofs can add character, much of that same visual interest can be achieved through less expensive means, such as color, siding variations, or well-proportioned overhangs. The discipline here is to recognize that the primary function of a roof is to shelter the home, and a simple, well-executed form does this most reliably and affordably.
These efficiencies are not theoretical. They represent tangible savings in both materials and labor. A builder committed to these principles can deliver a structurally sound and energy-efficient home for a lower cost. The table below illustrates the contrast between conventional and disciplined design choices.
| Design Element | Conventional Approach | Disciplined Approach | Cost & Resource Impact |
|---|---|---|---|
| Footprint | Complex shape with multiple jogs and angles. | Simple rectangular or L-shape. | Reduces foundation, framing, and roofing costs. |
| Framing | 2x4 or 2x6 studs at 16" on-center. | 2x6 studs at 24" on-center (Advanced Framing). | Lowers lumber usage by a reported 15-30%; improves insulation potential. |
| Roof | Multiple gables, hips, and valleys. | Simple gable or four-sided hip roof. | Minimizes labor, flashing materials, and points of failure. |
| Plumbing | Fixtures spread across the floor plan. | Bathrooms, kitchen, and laundry stacked or clustered. | Shortens pipe runs, saving on materials and labor. |
| Stairs | Switchback or L-shaped with landings. | Straight-run staircase. | Simplifies framing and finishing, reducing labor costs. |
This disciplined approach is particularly well-suited to off-site construction. In a factory setting, advanced framing techniques can be implemented with precision and consistency. Jigs and automated saws ensure that every component is cut to exact specifications, minimizing waste and maximizing material yield in a way that is difficult to replicate on a traditional job site.
The Internal Logic: Systems and Finishes
The discipline of affordability extends from the structural shell to the home's internal systems and finishes. The arrangement of plumbing, for instance, has a direct impact on cost. A design that "stacks" wet areas—placing a second-floor bathroom directly above a first-floor kitchen or powder room—is highly efficient. This consolidation minimizes the length of expensive copper or PEX supply lines and larger-diameter PVC drain lines. It simplifies the work for plumbers, reducing labor hours and the potential for error. Spreading these rooms across opposite ends of a house necessitates long, inefficient pipe runs that add needless cost.
Mechanical systems (HVAC) also benefit from a compact and simple home design. A smaller, well-insulated envelope requires a smaller, less expensive heating and cooling unit. Ductwork runs are shorter and more direct in a simple two-story block than in a sprawling, single-story home with numerous wings, leading to better performance and lower installation costs. Even the staircase design, a detail noted by Housing Design Matters, contributes to the budget. A straight-run stair is simpler and more affordable to frame and finish than a U-shaped or L-shaped stair that requires intermediate landings.
When it comes to finishes, affordability is not synonymous with poor quality. It is about making smart, value-oriented choices. This means favoring standard, widely available products over custom-fabricated items. It might mean choosing a high-quality, durable luxury vinyl tile (LVT) floor instead of a temperamental exotic hardwood. It could involve selecting a pre-manufactured cabinetry line with a durable finish over a custom-built kitchen. The key is to allocate the finish budget strategically, perhaps splurging on durable quartz countertops in the kitchen while opting for more modest, but still attractive, tile in a secondary bathroom. Prefab home builders often excel at this, offering curated palettes of finishes that have been selected for their aesthetic appeal, durability, and cost-effectiveness through bulk purchasing.
The Art of Livability and Curb Appeal
A disciplined, affordable design does not need to result in a stark or unappealing home. The "art" of this process lies in creating a sense of value and desirability using proportion, light, and thoughtful details rather than expensive structural complexity. A simple rectangular house can be given immense curb appeal through a well-chosen color palette, the right style of windows, and simple additions like a welcoming front porch, shutters, or modest bracketing under the eaves.
The sense of space within the home is more a function of the floor plan than the raw square footage. An open-concept living area, large windows that connect the interior to the outdoors, and taller ceiling heights can make a smaller home feel expansive and bright. By focusing on an efficient layout that minimizes wasted space in hallways and maximizes usable area in rooms, a designer can create a highly livable environment within a modest and affordable footprint.
This philosophy—achieving beauty through simplicity and intelligent design—is a hallmark of many builders found within the PERCH-Certified builder directory. These firms understand that a home's value is not measured by its complexity but by its ability to provide a comfortable, durable, and inspiring place to live. They have built their businesses on the same principles of efficiency and thoughtful design outlined in this guide.
Applying Discipline to Your Project
Building an affordable home is an exercise in focused decision-making. It requires a clear understanding of where money is best spent and a willingness to resist the temptation of unnecessary complexity. By adhering to the principles of a simple form, an efficient structure, consolidated systems, and smart finishes, you can guide your project toward a successful and budget-conscious outcome.
This framework is a powerful tool for evaluating home designs and builders. When reviewing a floor plan, look for a compact footprint and stacked wet walls. When discussing construction, ask about advanced framing techniques. When selecting finishes, prioritize durability and value over novelty. The most successful home building journeys are not those with the largest budgets, but those with the clearest vision and the most disciplined approach.
As you explore your options, you can use tools that help visualize how these principles come to life. An AI home preview product can show how different home models, many of which are based on these efficient design tenets, would appear on your own property. This can provide a tangible sense of how a simple, well-proportioned home can create a powerful and pleasing presence. Ultimately, the discipline of affordable design is what allows a broader range of people to attain a high-quality home that is built to last.
Join the conversation
Comments
Reader questions get answered. Real names and a working email — that's it.