Guides
Agile Housing Design: A Framework for Flexible, Affordable Homes
Agile housing design uses flexible layouts and adaptable components to create homes that evolve with your life, enhancing affordability and sustainability.
On this page
A home is often the most static object we own, a fixed container for a life that is in constant flux. Lifestyles change, families grow or shrink, and careers shift from the office to the home and back again. This guide explains the principles of agile housing design, a framework for creating homes that adapt to these transitions, enhancing their long-term value and affordability.
What is Agile Housing Design?
The term "agile" originated in software development to describe a process of iterative, responsive creation. When applied to architecture, it signals a departure from rigid, predetermined floor plans. Traditional home design assumes a fixed set of needs: a specific number of bedrooms, a dedicated living room, a separate dining area. An agile approach, by contrast, designs for transition. It acknowledges that the way we use our homes is not static. The guest room might need to become a nursery, then a teenager's room, and later a home office or a caregiver's suite.
This philosophy of adaptable space is a direct response to the friction between modern life and conventional housing. As the global architecture firm Gensler outlines in its research, a key goal is to foster stability by creating spaces that can absorb life's changes. Instead of forcing a resident to move when their spatial needs shift, an agile home reconfigures itself. This can mean a studio apartment that gracefully accommodates a second resident, or a two-bedroom home that can be partitioned to create a third, private space for work or family.
The core principles are flexibility, multi-functionality, and a clear separation between a home's permanent infrastructure and its adaptable living spaces. This often involves concentrating fixed elements like plumbing and electrical systems into a central core, leaving the surrounding floor plan unencumbered by load-bearing walls or immovable utilities. This allows for a more fluid and less costly reconfiguration of living areas over time. Before committing to a specific design, homeowners can check the ADU and building eligibility for their property to understand the foundational constraints and opportunities that will inform any construction project, agile or otherwise.
By designing for a range of potential futures, agile housing moves beyond simple open-concept layouts. An open plan is permanently open, offering little in the way of acoustic or visual privacy. An agile plan provides the option for both openness and enclosure, empowering the resident to define the space according to their needs of the moment. It is a framework for resilience, allowing a home to better serve its occupants through decades of change.
The Core Components of an Agile Home
An agile home is not defined by a particular aesthetic but by a set of functional components that enable its adaptability. These elements work in concert to create spaces that can be easily transformed with minimal effort or structural change. They range from large-scale architectural features to carefully selected furnishings, all chosen for their capacity to serve more than one purpose.
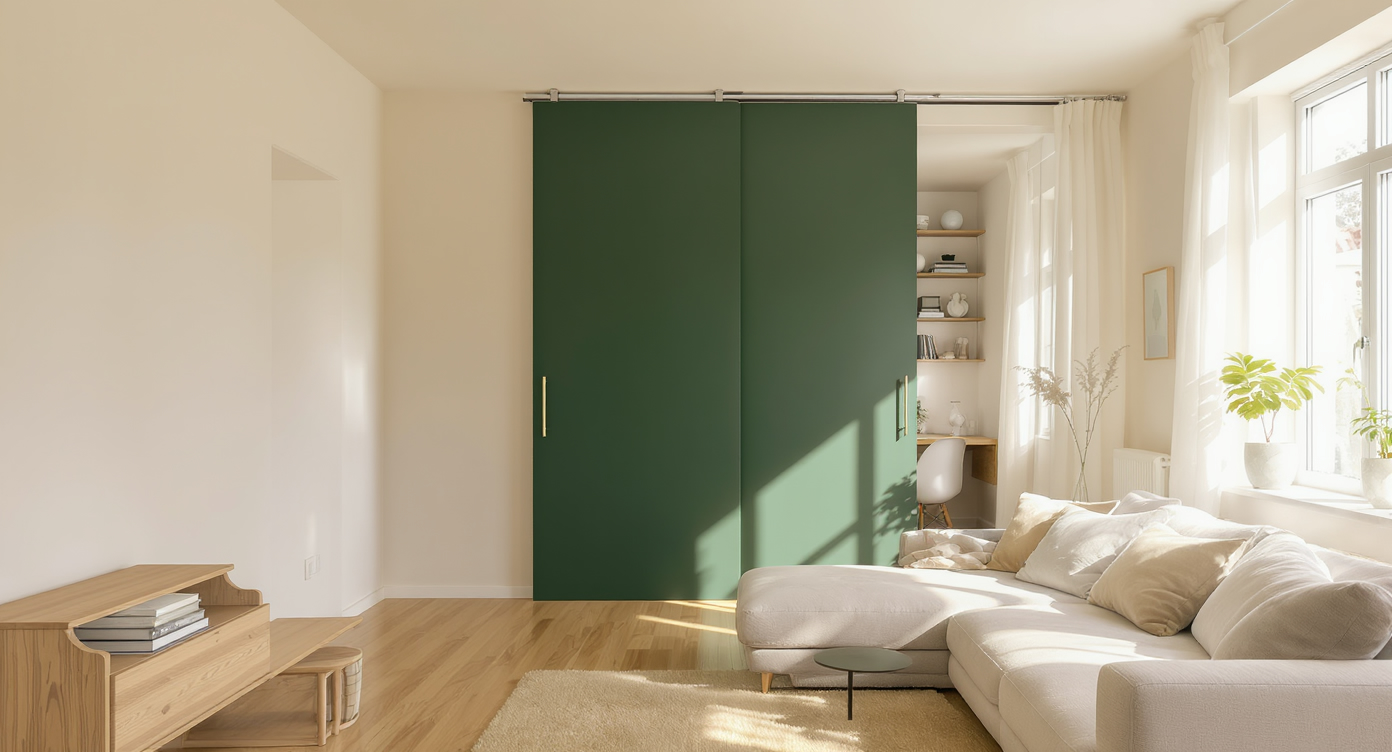
At the architectural level, the most significant component is the use of non-load-bearing, movable partitions. These are not flimsy room dividers but integrated systems that offer the acoustic and visual separation of a real wall. They can be ceiling-hung sliding panels, pocket walls that disappear into a cavity, or even hinged, accordion-style partitions. These systems allow a large, open living area to be divided into a private office and a smaller sitting room during the workday, then returned to a single, expansive space for entertaining in the evening.
This flexibility is supported by a centralized utility core. By grouping the kitchen, bathrooms, laundry, and mechanical systems along a shared "wet wall" or within a compact pod, the rest of the home's footprint is liberated. This strategy simplifies construction and maintenance, and it ensures that future reconfigurations of the living spaces do not require the costly and complex process of moving plumbing, wiring, or ventilation.
On a more granular level, transformable furniture and modular casework are essential. A space may function as a living room by day and a bedroom by night through the use of a high-quality wall bed. A dining table may expand to seat twelve or shrink to a small console table when not in use. Storage is another critical area where modularity provides significant benefit. Instead of fixed, built-in closets and cabinets, an agile home might use a system of reconfigurable shelves and wardrobes that can be added to, subtracted from, or rearranged as a family's needs for storage change.
| Component | Description | Example |
|---|---|---|
| Dynamic Partitions | Non-load-bearing walls and panels that can be moved to reconfigure a space. | Sliding panels on a ceiling track that divide a living area from a home office. |
| Transformable Furniture | Pieces that serve multiple functions, change shape, or can be stored away. | A wall bed (Murphy bed) that folds into a cabinet to create open floor space. |
| Centralized Utility Core | Concentrating plumbing, electrical, and HVAC systems in a fixed spine or pod. | A "wet wall" in an apartment that serves both the kitchen and an adjacent bathroom. |
| Modular Casework | Standardized, reconfigurable shelving, cabinet, and storage systems. | A grid-based shelving unit that can be expanded or changed as collections grow. |
These components are not merely clever gadgets; they are fundamental tools for maximizing the utility of every square foot. In an agile home, a room is not defined by a label like "bedroom" but by its potential to support a variety of activities over time.
How Agile Design Addresses Affordability and Sustainability
The connection between agile design and housing affordability is not about reducing the initial purchase price, though efficiencies in construction can contribute. Rather, it is about enhancing the long-term value of the asset and reducing the total cost of housing over a person’s lifetime. The largest costs associated with housing are often transactional—the fees, taxes, and moving expenses incurred when selling one home and buying another. By creating a home that can adapt to major life events, agile design reduces the impetus to move.
A couple can purchase an agile two-bedroom home, use the second bedroom as an office, convert it to a nursery when they have a child, and later re-partition the living space to create a study area as the child grows. If an aging parent needs to move in, the space can adapt again. This longevity of use means a family can stay in their community, maintain social ties, and avoid the immense financial and emotional costs of relocation. Reporting from Gensler supports this view, emphasizing that designing for transition provides a form of stability that is itself a powerful economic benefit.
Furthermore, agile design allows for a smaller, more efficient footprint to provide the functionality of a much larger, traditional home. A well-designed 700-square-foot agile unit can offer the same utility as a 900-square-foot conventional apartment. This reduction in size translates directly into lower construction costs, reduced property taxes, and lower monthly utility bills for heating and cooling.
From a sustainability perspective, the benefits are equally clear. The most sustainable building is often the one that does not need to be replaced. By extending the useful life of a dwelling, agile design reduces the "churn" of demolition, new construction, and renovation, all of which consume vast amounts of material and energy. Living in a smaller, more efficient space inherently lowers a household's carbon footprint. The principles of agile design encourage a "right-sized" approach to housing, where utility is prized over sheer square footage.
The Intersection of Agile Design and Prefab Construction
The principles of agile design find a natural and powerful partner in prefabricated and modular construction. The precision, efficiency, and systems-based thinking inherent in factory-built housing align perfectly with the requirements of creating flexible, adaptable dwellings. Building in a controlled environment allows for the seamless integration of the specialized components that agile homes depend on.
For example, the tracks for movable partition walls can be integrated directly into ceiling and floor modules during factory production, ensuring perfect alignment and smooth operation. This is far more precise than attempting to retrofit such a system on a conventional construction site. Similarly, the centralized utility cores that are fundamental to agile layouts can be manufactured as self-contained, three-dimensional pods. These "wet cores," complete with all plumbing, electrical, and finishes for a kitchen and bathroom, are built and inspected in the factory and then simply craned into place on-site, streamlining the most complex part of the construction process.
Panelized and modular systems also facilitate the creation of reconfigurable storage and casework. Because the components are built to exacting, standardized dimensions, they can be designed from the outset to be moved, swapped, or added to over the life of the home. This level of precision and interchangeability is a hallmark of modern manufacturing but is difficult to achieve with traditional site-building methods.
This synergy means that a home can be designed to be agile from its very conception. The efficiencies of prefabrication can help manage the initial costs of specialized components, making the agile approach more accessible. Homebuyers interested in this approach can explore a curated list of PERCH-Certified builders who specialize in the modern, systems-based construction methods that bring these adaptable homes to life.
Join the conversation
Comments
Reader questions get answered. Real names and a working email — that's it.