Guides
Modular Home Builders: A National Directory of Leading Firms
A guide to the top modular, manufactured, and prefab home builders in the U.S., from national leaders to high-design innovators.
On this page
The landscape of home construction is changing, with factory-built housing moving from a niche alternative to a significant part of the residential market. This guide offers a survey of the established and emerging firms defining modular, manufactured, and prefabricated homes in the United States. It is designed to provide clarity for prospective buyers navigating a growing field of builders.
Understanding the Prefabricated Housing Spectrum
Before examining individual builders, it is useful to clarify the terminology. The terms "prefab," "modular," and "manufactured" are often used interchangeably, but they denote distinct construction methods and regulatory standards. Understanding these differences is the first step in identifying the right type of home and builder for your project.
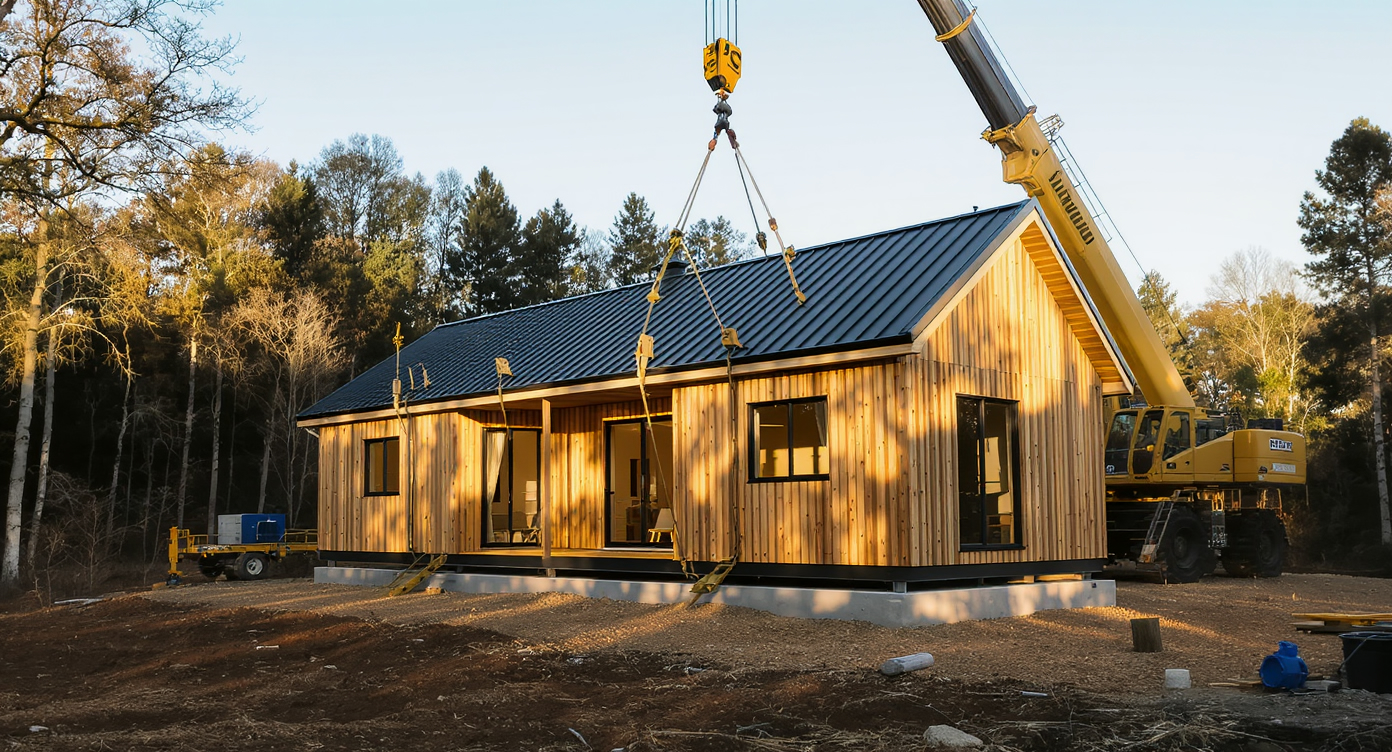
Prefabricated, or "prefab," is the umbrella term for any home with components constructed in a factory before being transported to the building site for assembly. This includes several subcategories. Modular homes are a primary example. They are built in three-dimensional sections, or modules, in a factory environment. These modules are engineered to exacting standards, transported to the site, and then set onto a permanent foundation by a crane. Modular homes must conform to the same local, state, and regional building codes as traditional site-built homes—often the International Residential Code (IRC). This ensures they are treated the same as site-built homes for zoning, insurance, and appraisal purposes.
Manufactured homes, by contrast, are built to a single, federal standard known as the HUD Code, administered by the U.S. Department of Housing and Urban Development. Unlike modular homes, they are constructed on a permanent steel chassis, which is necessary for transport and remains as part of the structural system. These homes are often placed on simple foundations like piers or slabs and are regulated differently from modular and site-built housing, which can affect financing and placement.
Other categories include panelized homes, where factory-built wall panels are assembled on-site, and kit homes, which provide a complete package of materials for the owner or a contractor to assemble. Finally, emerging forms like container homes and small-footprint dwellings like those from Boxabl represent new approaches within the broader prefab category. Each type offers a different balance of cost, customization, and construction process. Prospective buyers can explore the work of many of these companies in the PERCH-Certified builder directory.
High-Design & Custom Modular Builders
A growing segment of the modular market is dedicated to architect-designed homes that rival the quality and aesthetic of high-end custom site-builds. These builders use the efficiencies of factory construction to deliver sophisticated designs with a degree of cost and timeline predictability. They cater to clients who prioritize architectural integrity, material quality, and energy performance.
Plant Prefab, based in Rialto, California, stands out for its collaborations with noted architecture firms like Koto, KieranTimberlake, and Ray Kappe. The company operates from a stated mission to build homes that are healthy and sustainable, using its own "Plant Building System" of specialized panels and modules. Their offerings range from standardized ADUs to fully custom, multi-million-dollar residences. PERCH data shows their projects typically fall in the $400,000 to over $1 million range, with a primary delivery area on the West Coast, though national projects are considered.
Similarly, Seattle-based Method Homes focuses on precision-built modular structures with a portfolio of pre-designed models and options for full customization. Their work is characterized by a Pacific Northwest modernist aesthetic, emphasizing clean lines and natural materials. Method Homes has built a reputation for tackling complex projects on challenging sites, including remote and island locations. Their homes generally range from $250,000 to over $500,000 and are available in the Pacific Northwest and beyond.
Other notable builders in this premium category include Dvele, which produces self-powered, "healthy" homes with integrated smart technology, and Stillwater Dwellings, known for its butterfly rooflines and courtyard-centric plans. Quebec-based Bone Structure uses a unique light steel frame system for its homes, allowing for expansive, open-concept interiors. The steel components are precision-cut in a factory and bolted together on-site, creating a durable and adaptable building envelope.
| Builder | Headquarters | Primary Focus | Price Band (Est.) |
|---|---|---|---|
| Plant Prefab | Rialto, CA | Architect-designed, sustainable prefab | $400K – $1M+ |
| Method Homes | Seattle, WA | High-design, custom modular | $250K – $500K+ |
| Dvele | San Diego, CA | Smart, self-powered, healthy homes | $500K – $2M |
| Stillwater Dwellings | Seattle, WA | Courtyard-based modern prefab | $500K – $1M+ |
| Bone Structure | Quebec, CAN | Light steel frame system | $500K – $1M+ |
Innovators in Small-Footprint & ADU Solutions
Changing housing needs and evolving zoning laws have created significant demand for smaller homes and Accessory Dwelling Units (ADUs). A new generation of builders is responding with innovative, compact designs that can be placed in backyards or on small lots. These firms often prioritize efficiency, novel materials, and a streamlined customer experience.
Boxabl, headquartered in Las Vegas, has gained considerable attention for its "Casita," a 375-square-foot studio apartment that unfolds on-site from a shippable container-sized box. The unit arrives nearly complete with a full kitchen, bathroom, and living area. The company’s stated goal is to mass-produce these units at a low cost, with a target price point between $50,000 and $80,000. Their factory-first approach aims to bring automotive-style manufacturing efficiency to housing.
In Los Angeles, Cover Technologies focuses exclusively on the California ADU market, offering a fully integrated design-build service driven by proprietary software. A homeowner provides their address and completes a survey, and Cover’s algorithms generate a custom-designed ADU optimized for the specific property and local zoning codes. This technology-forward approach aims to simplify the entire process from design and permitting to fabrication and installation. Per PERCH data, Cover projects typically range from $200,000 to $400,000.
Connect Homes, also in Los Angeles, produces steel-framed modular homes that draw inspiration from the dimensions and transportability of shipping containers, though they are not actual container homes. Their models range from small ADUs to multi-bedroom residences, all designed with a modern aesthetic featuring extensive glazing. Their system is designed for broad geographic reach, with homes delivered nearly complete to sites across the nation.
National Manufactured Housing Leaders
The largest volume of factory-built housing in the United States comes from manufactured home builders. These companies operate on a national scale, with extensive networks of factories and retail centers. They produce homes built to the federal HUD Code, offering some of the most accessible homeownership options available. According to a 2022 report from the Manufactured Housing Institute, manufactured homes make up approximately 10% of new single-family home starts in the U.S.
Clayton Homes, a subsidiary of Berkshire Hathaway, is the largest builder of manufactured housing in the country. Headquartered in Maryville, Tennessee, Clayton operates dozens of building facilities and thousands of retail locations. The company offers a vast array of floor plans, from modest single-section homes to larger, multi-section homes with features comparable to site-built residences. Their price points, typically from $60,000 to $150,000 before land and site work, make them a central player in the affordable housing market.
Skyline Champion Corporation, formed by the merger of Skyline and Champion Homes, is another industry giant. With headquarters in Michigan and Indiana, the company has a long history in both manufactured and modular construction. They produce a wide variety of homes under numerous brand names, sold through a network of independent retailers and company-owned stores. Their products serve a broad market, including single-family residential, ADUs, and even commercial structures.
Cavco Industries, based in Phoenix, Arizona, is also a top-tier national producer. Like its competitors, Cavco builds manufactured and modular homes, as well as park models and cabins, under several different brand names. These national builders have refined the logistics of factory production and delivery over decades, allowing them to produce homes with a high degree of speed and cost control. As you consider your budget, the PERCH financing finder quiz can help you assess options for various home types.
Niche Specialists: Containers, Kits, and Park Models
Beyond the major categories, several firms specialize in specific building types that appeal to distinct buyer preferences. These niches include container homes, kit homes, and park model RVs, each with its own set of advantages and considerations.
Backcountry Containers in Houston, Texas, is one of the more prominent builders specializing in converting shipping containers into homes. The firm designs and builds custom homes using single or multiple containers, often featuring industrial-chic aesthetics combined with modern interior finishes. While the concept of a container home can seem straightforward, the process involves significant structural modification, insulation, and finishing work to create a comfortable and code-compliant dwelling.
For the dedicated DIYer or those who want to manage their own build with a local contractor, DC Structures in Damascus, Oregon, offers high-quality post-and-beam building kits. These are not complete homes but pre-engineered structural packages for barns, homes, and apartment barns. The kits include heavy timber frames, wall panels, windows, doors, and siding, shipped to the owner’s site for assembly. This approach provides the architectural bones of a sturdy, classic structure while leaving the interior finish and site work to the owner's discretion.
This overview represents a selection of the firms shaping the factory-built housing industry. The market is dynamic, with new companies and technologies emerging continuously. For buyers, the key is to research builders whose construction methods, design ethos, and business practices align with their project goals and budget. You can visualize how different styles might look on your property with the AI home preview tool. If your firm should be in this directory or the details need updating, you are invited to apply to be PERCH-Certified.
Join the conversation
Comments
Reader questions get answered. Real names and a working email — that's it.