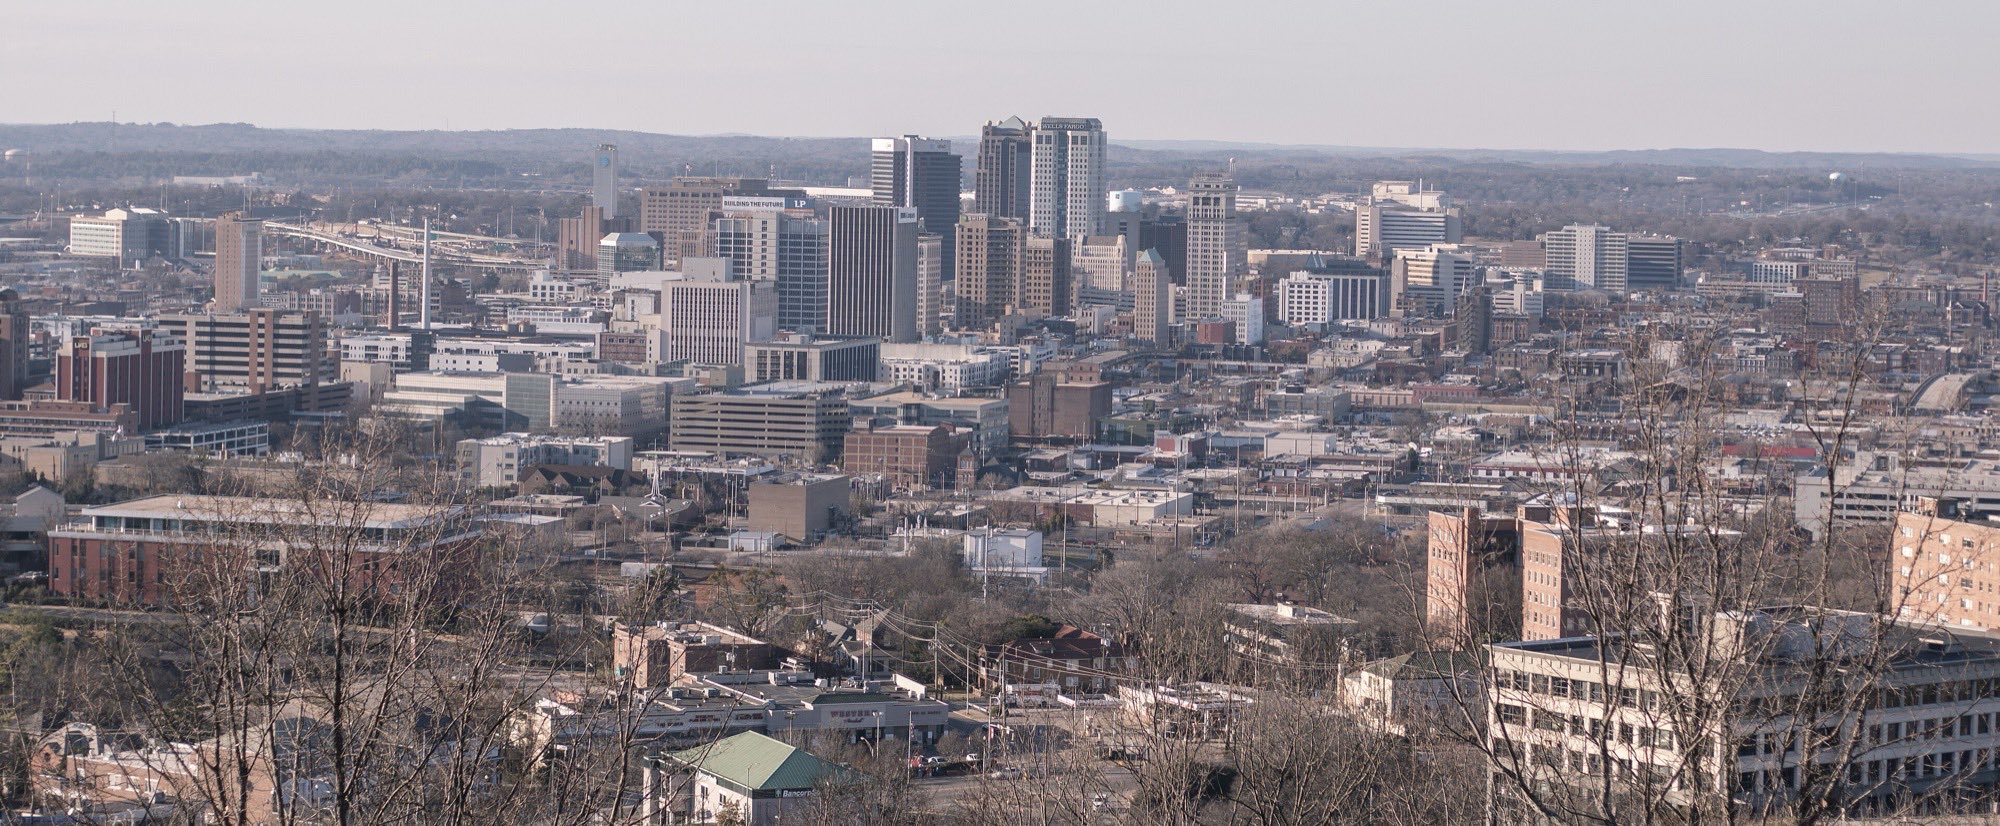
The downtown Birmingham skyline stretching across the frame under an open sky

BirminghamModular homes for the developers building it.

Send a site plan. Get back only the standard homes that fit, priced through delivery and set.

Send your site plan

Photo: Cullen Steber, CC BY-SA 4.0

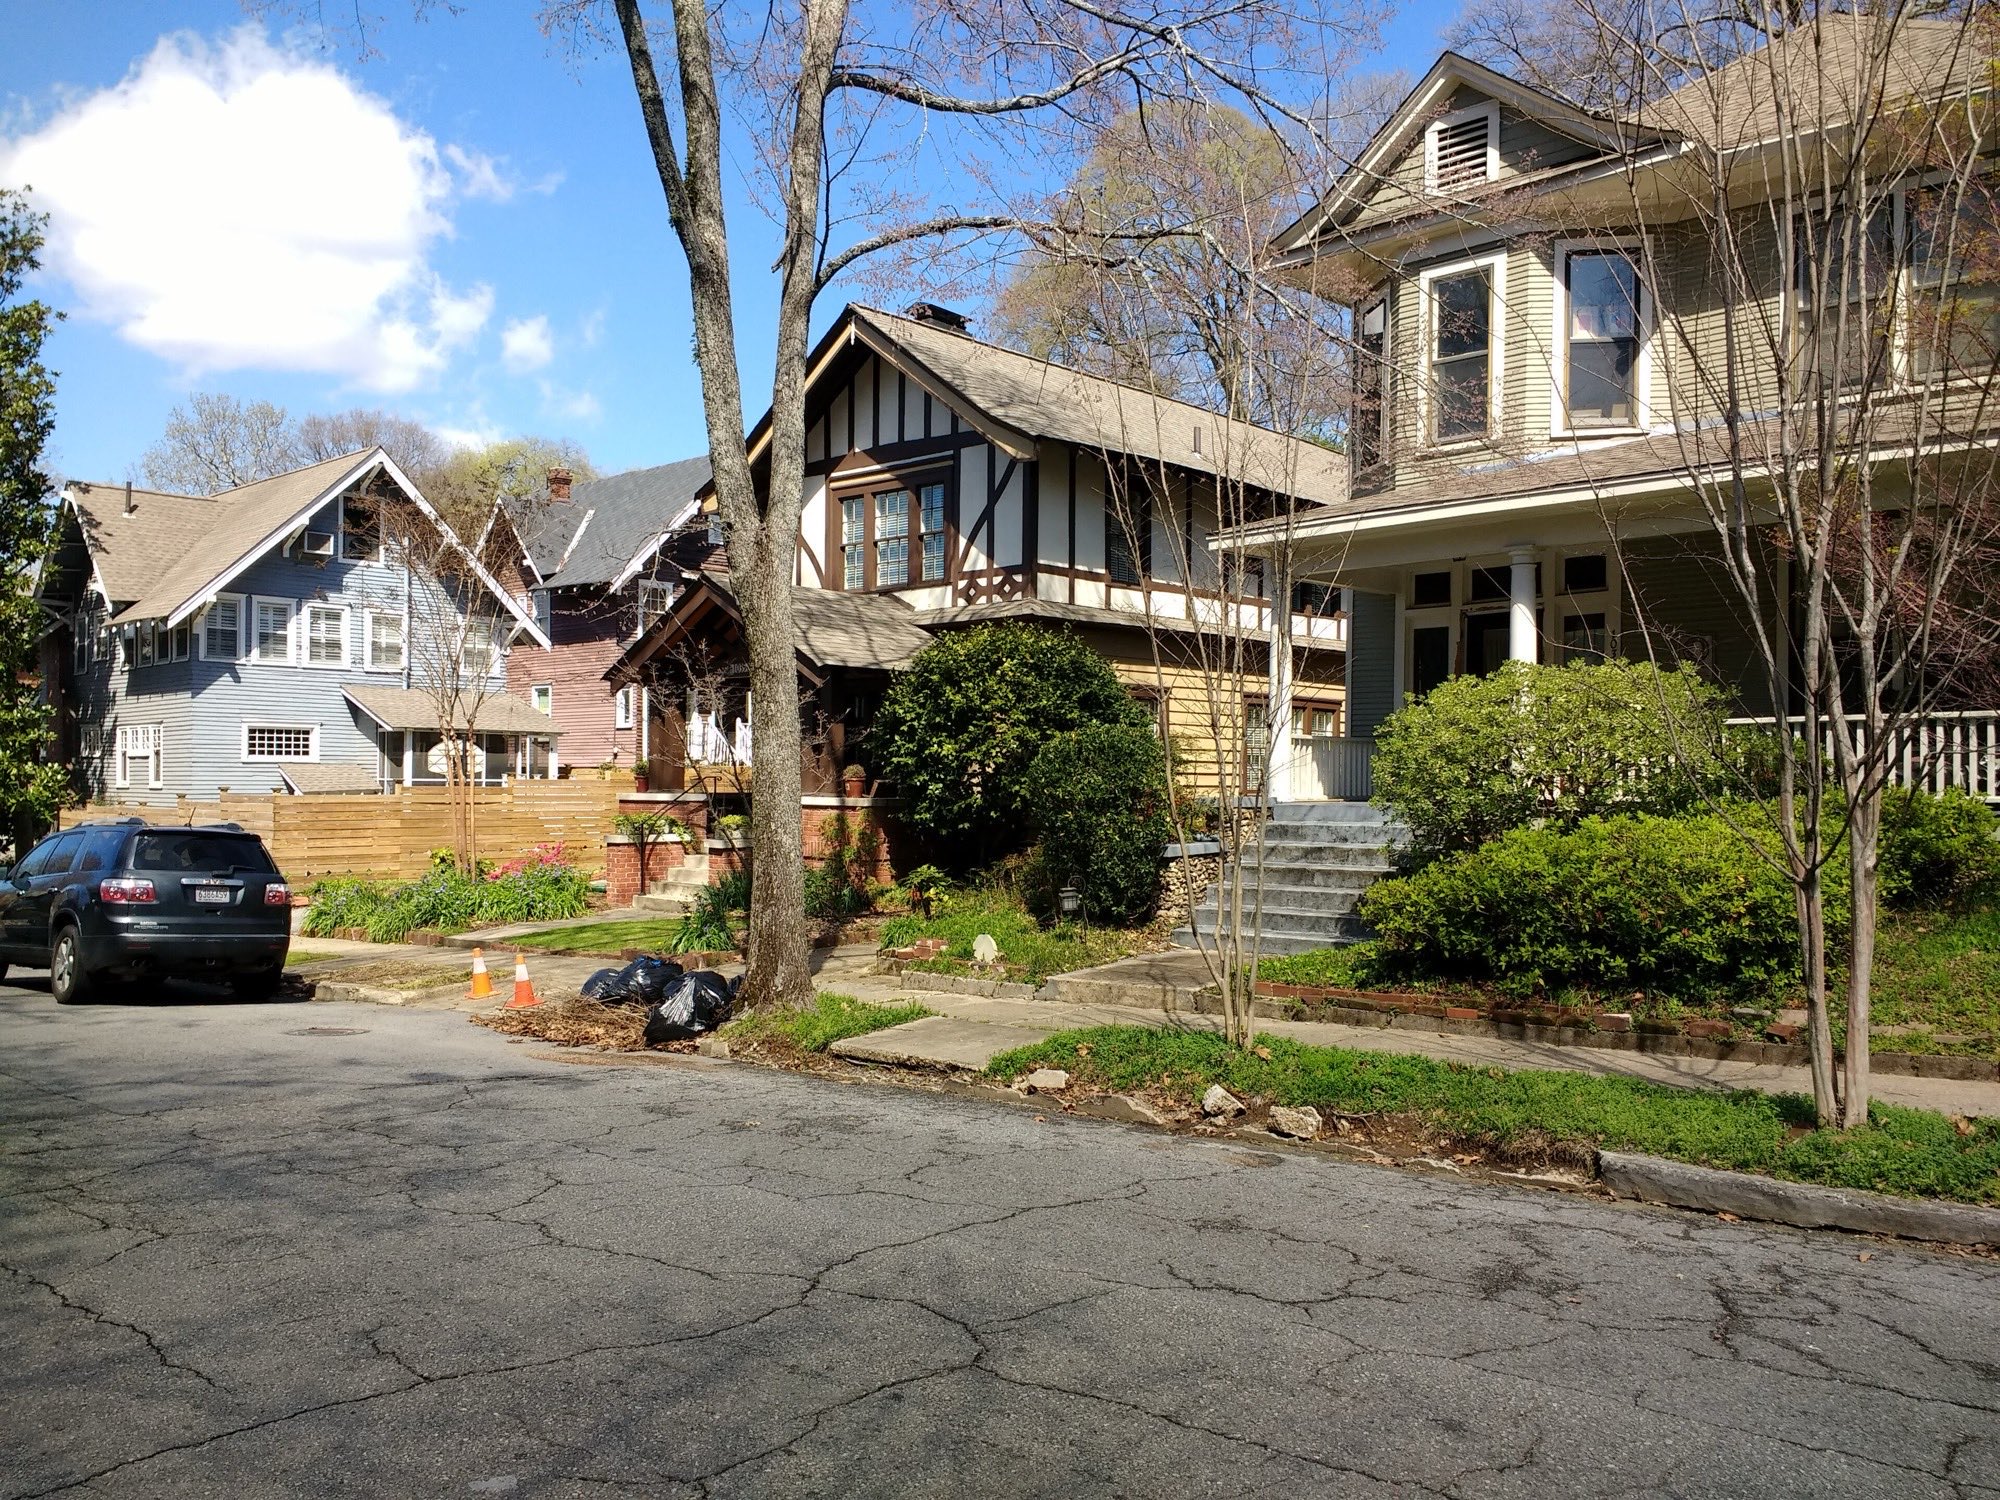
Early twentieth century houses with deep front porches along a street in Highland Park, Birmingham
Highland Park, Birmingham. Photo: Mx. Granger, CC0

The city

A city that was built, and then stopped.

Birmingham's housing was built early and built well, and then it was mostly left alone. The city's draft 2025 fair housing analysis found that over 70 percent1 of Birmingham's housing was built before 1970, one third1 of it before 1950, and 17.3 percent1 in 1939 or earlier.

Only 13.2 percent1 of the city's units were built between 2000 and 2023. The stock a buyer walks into here is, more often than not, older than their parents.

In their words

A lot of it came down.

The draft analysis puts Birmingham's vacancy rate at 18.7 percent1, with nearly 70 percent1 of vacant units classified as other vacant, a category it notes often indicates blight or abandonment.

  1. “We used to demolish structurally sound housing just because it became vacant. Now we, at least, are a lot more judicious about what we tear down, but we demolished a lot of our housing stock because it became vacant.”

    Carol Clarke, Birmingham City Councilor · The Birmingham Times, republished by the National Newspaper Publishers Association

  2. “Birmingham is a majority single family neighborhood city.”

    Chris Hatcher, chief planner, City of Birmingham Department of Community Development · The Birmingham Times, republished by the National Newspaper Publishers Association

  3. “Absentee owners who let properties rot currently face almost no consequences in the state of Alabama”

    Randall Woodfin, Mayor of Birmingham · Alabama Political Reporter, March 2026

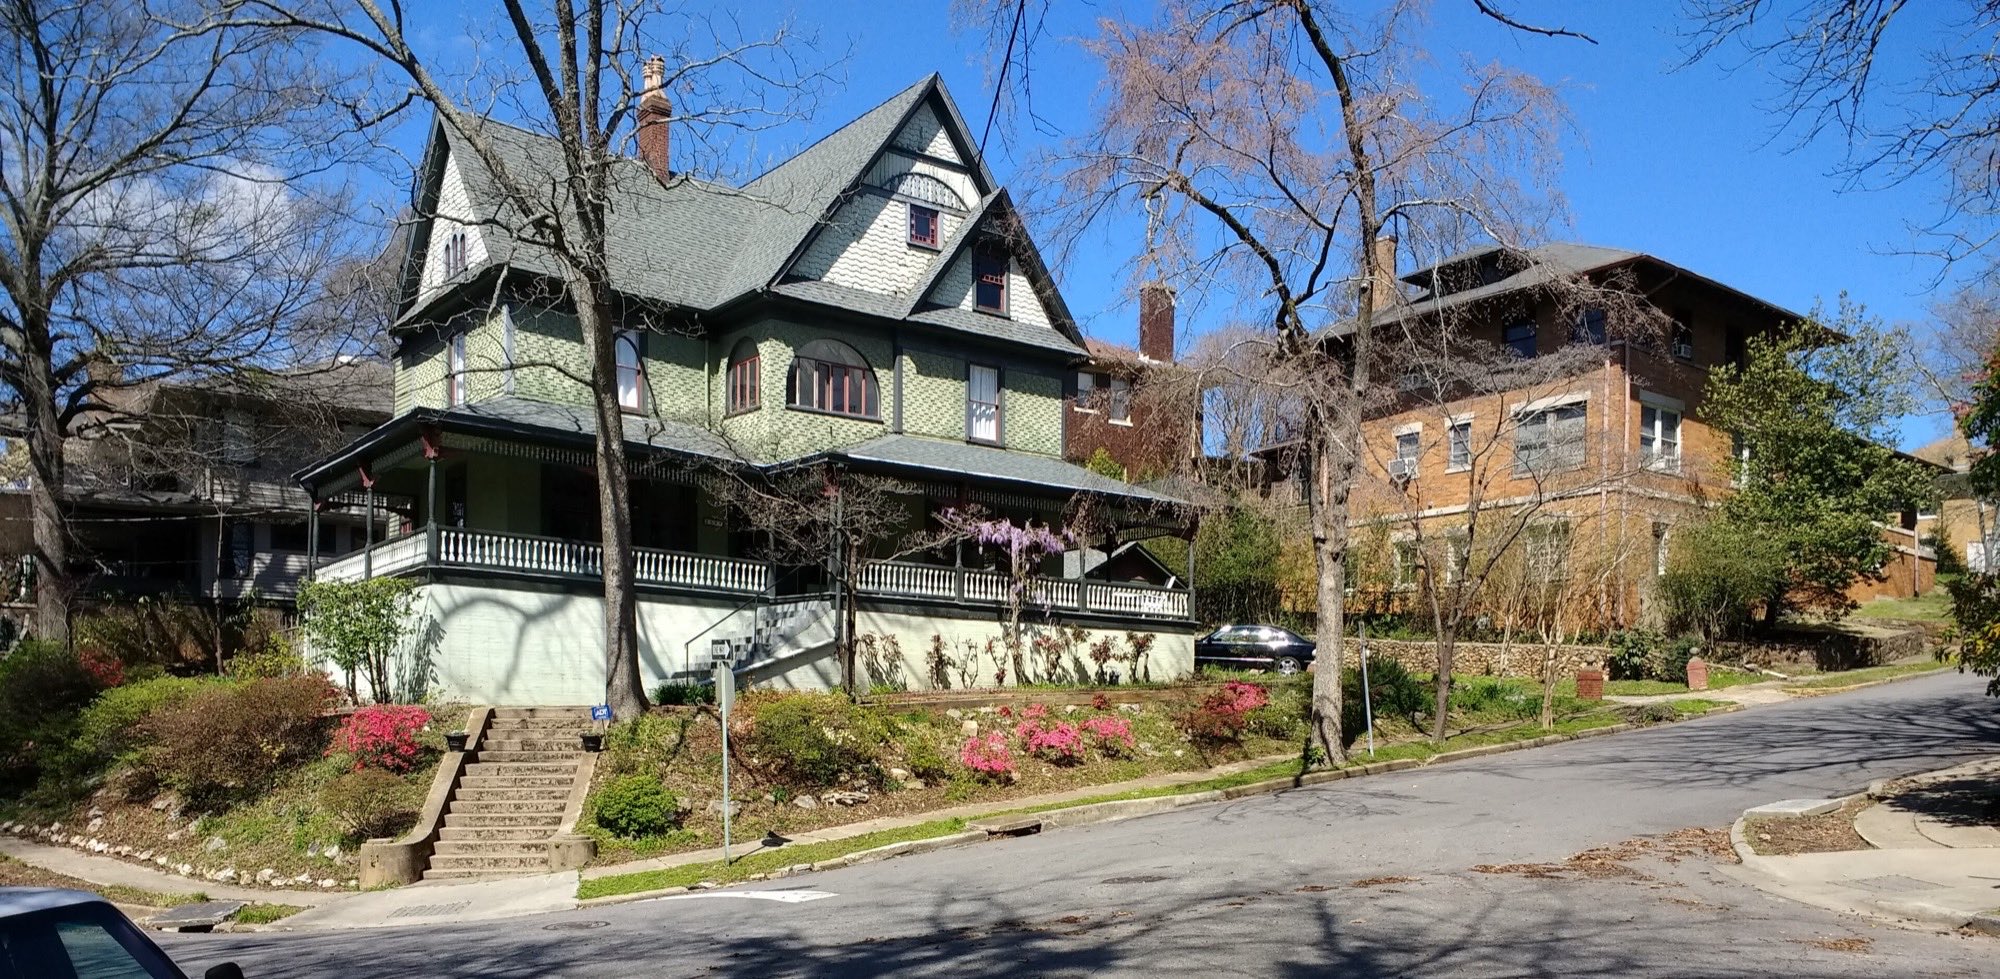
A row of older brick and clapboard houses behind mature trees in Highland Park, Birmingham
Highland Park, Birmingham. Photo: Mx. Granger, CC0

The gap

The gap here is age and loss, not a shortage headline.

Birmingham's housing stock is going backwards. The draft analysis found it declined 2.2 percent1 between 2010 and 2023, and that single-family detached homes fell 10.2 percent1 since 2010 while most new construction over the period was large multifamily.

That is the opening for a developer. The product that is disappearing from Birmingham is the detached house, and the product being added is not a replacement for it.

Birmingham housing figures with sources
Housing built before 1970Birmingham 2025 Analysis of Impediments to Fair Housing Choice, draft for public commentOver 70%
Built before 1950Same draft documentOne third
Built in 1939 or earlierSame draft document17.3%
Built between 2000 and 2023Same draft document13.2%
Change in total housing stock, 2010 to 2023Same draft document; the stock shrankDown 2.2%
Change in single-family detached homes since 2010Same draft document; most new construction over the period was large multifamilyDown 10.2%
Vacancy rateSame draft document18.7%
Share of vacant units classified other vacantSame draft document, which notes this category often indicates blight or abandonmentNearly 70%

What changed

The rules are starting to move.

Modular is state-regulated, not re-argued at the counter

Alabama regulates modular construction through the Manufactured Housing Commission. Its rules say a manufactured building bearing the state insignia of compliance is deemed to comply with the requirements of all ordinances or regulations enacted by any local government which are applicable to the manufacture of such buildings. Installation permits are still issued by the local government, subject to Commission approval, and whoever sets the home must be certified by the Commission as a modular installer. HUD-code mobile homes are excluded from these rules. The chapter the Commission currently posts carries a 2018 supplement stamp.4
The city is asking the state for teeth

Birmingham's 2026 legislative agenda asked for a blighted property registry, a Jefferson County land bank, a housing trust fund and a community land trust. The mayor put the city's tax-delinquent and abandoned properties at over 15,0002. The 2027 agenda asked for the registry and the land bank powers again.2

Demolition is a budgeted, routine function

The city budgeted $1.5 million3 for demolition in 2025 and had completed 126 structures3 by the end of April, on top of nearly 2,5003 since 2018, at $4,000 to $7,0003 for a typical residential structure. Infill lots are being created here faster than anyone is rebuilding on them.3

Zoning is still being tuned

In October 2026 the Council removed the D-5 district from those eligible for the affordable housing density bonus, because a recent change capped D-5 at 35 feet5 while the bonus requires at least 60 feet5. The same meeting approved the Southern Area Framework Plan for Crestline, Crestwood and Red Mountain, one of nine5 framework plans under the 2013 comprehensive plan, which closes out a multiyear update of the city's land use guidance.5

Plans go in through the Digital Plan Room

Planning, Engineering and Permits runs a Digital Plan Room inside its online permitting center for plan-intensive permits, covering building, civil construction, clearing and earthwork, driveway and sidewalk, fire protection, sign, and tent and temporary structure records. It versions sheets, takes revised sheets only on resubmittal, and returns the stamped set online.6

Nobody publishes a review time

The city states no plan review turnaround in days anywhere we could find, and the Digital Plan Room promises only less plan review time without a number. Ask Planning, Engineering and Permits for current times on your project rather than planning around a figure.6

How it works here

How you build here.

You send a site plan. We come back with the homes that fit, priced through delivery and set.

  1. Send the site plan

    A survey, a plat or a sketch with dimensions. Whatever you have.

  2. We fit and price

    Code decides what fits each lot, not a salesperson. You get a priced fit within 3 business days, covering only the homes that fit.

  3. Hold the production slot

    The capacity fee holds the slot and locks the price.

  4. Delivered and set

    Your own site contractor handles the pad and utilities. We deliver and set the home from the factory nearest you.

PERCH is not your general contractor. Site work stays with your local team, and their bid is the price.

Questions

Before you send a plan.

Does a modular home need a City of Birmingham building permit?

The site does. Under the Alabama Manufactured Housing Commission's rules a manufactured building carrying the state insignia is deemed to comply with local ordinances applicable to how it was built, but the installation permit is still issued by the local government subject to Commission approval, and the installer must be Commission-certified. Zoning stays with the city.4

How long does plan review take in Birmingham?

The city does not publish a review time in days, and plan-intensive permits now run through its Digital Plan Room. Ask Planning, Engineering and Permits for current times on your project.6

Who does the site work?

Your local team handles zoning with Birmingham Planning, Engineering and Permits, site permits, grading, foundation and utilities, and local inspections of the site and the connections. Your site contractor's bid is the site price.

Does PERCH price the site work?

No. PERCH prices the homes through delivery and set. Your site contractor bids the grading, foundation and utilities, and that bid is the site price.

Why build detached homes on infill lots here?

Because that is the type Birmingham has been losing. The city's draft 2025 fair housing analysis found single-family detached homes down 10.2 percent1 since 2010 while most new construction was large multifamily, so a detached infill home is replacing something the market has not replaced.1

What should I send?

Your site plan. A plat or survey with lot lines and setbacks is enough to start; we return the standard homes that fit and the price.

Sources (6)
  1. City of Birmingham, “2025 Analysis of Impediments to Fair Housing Choice, DRAFT for public comment, housing stock and vacancy findings”, 2025-05. s3.us-east-2.amazonaws.com Back to text
  2. Alabama Political Reporter, “Mayor Randall Woodfin announces Birmingham's 2026 legislative priorities”, 2026-03-17. alreporter.com Back to text
  3. WIAT CBS 42, “Birmingham Mayor Randall Woodfin gives update on efforts to reduce blighted houses”, 2025-04-30. yahoo.com Back to text
  4. Alabama Manufactured Housing Commission, “Alabama Manufactured Housing Commission Administrative Code, Chapter 535-X-11, Regulations for Manufactured Buildings, rules 535-X-11-.01, .05 and .14. Supplement stamp 12/31/18”, 2018-12-31. amhc.alabama.gov Back to text
  5. WBMA ABC 33/40, “Birmingham approves D-5 housing bonus change, Southern Area plan”, 2026-10-20. abc3340.com Back to text
  6. City of Birmingham Department of Planning, Engineering and Permits, “City of Birmingham Digital Plan Room”, 2026. birminghamal.gov Back to text
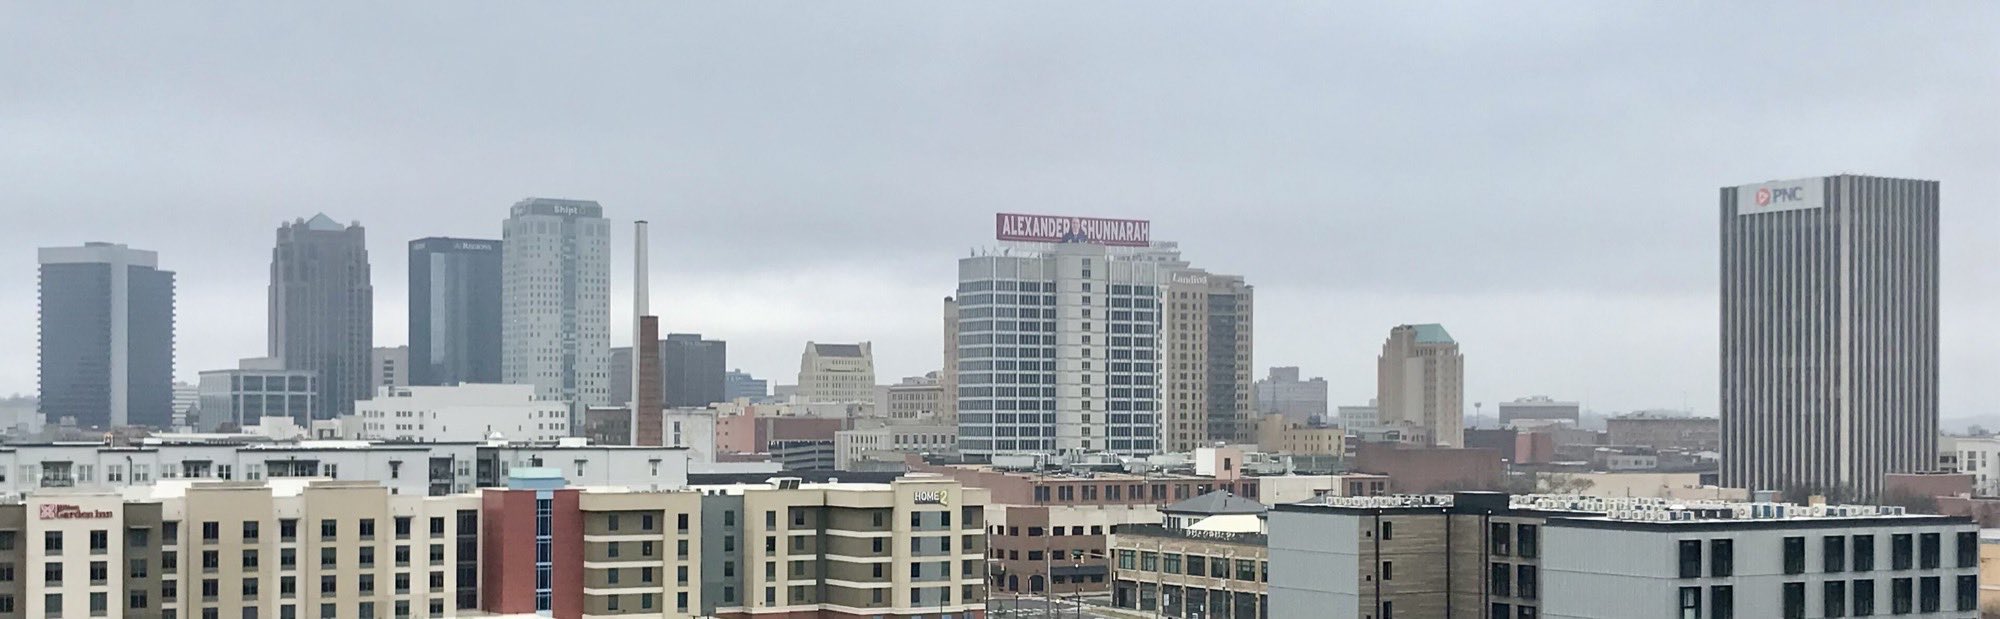
A wide view of the Birmingham skyline and the ridge behind it at street level

Build here.

Send your Birmingham site plan and get back only the homes that fit, priced through delivery and set.

Site plan

Your plan stays private. We reply by email.

Photo: WeaponizingArchitecture, CC BY-SA 4.0